 1 / 16
£150,000
Offers overFor saleAird Avenue, Highland, IV2
Marketed by
Your Move
- Property type
- Terraced
- Bedrooms
- 2
- Bathrooms
- 1
- Style
- Traditional
- Video
- Watch
Our summary
The property boasts a generous enclosed rear garden with a raised decked seating area, making it ideal for outdoor entertaining. With its welcoming interiors and practical layout, this home is perfect for first-time buyers and young families seeking a comfortable living space in a convenient Inverness location.
Description
- Attractive Mid-Terraced Home
- Two Generous Bedrooms
- Bright & Spacious Lounge
- Stylish Kitchen/Diner
- Contemporary Family Bathroom
- Generous Enclosed Rear Garden
- Raised Decked Seating Area
- Ideal First-Time Purchase
A charming home with more to offer than first meets the eye, combining a spacious interior, generous gardens and a convenient Inverness location.
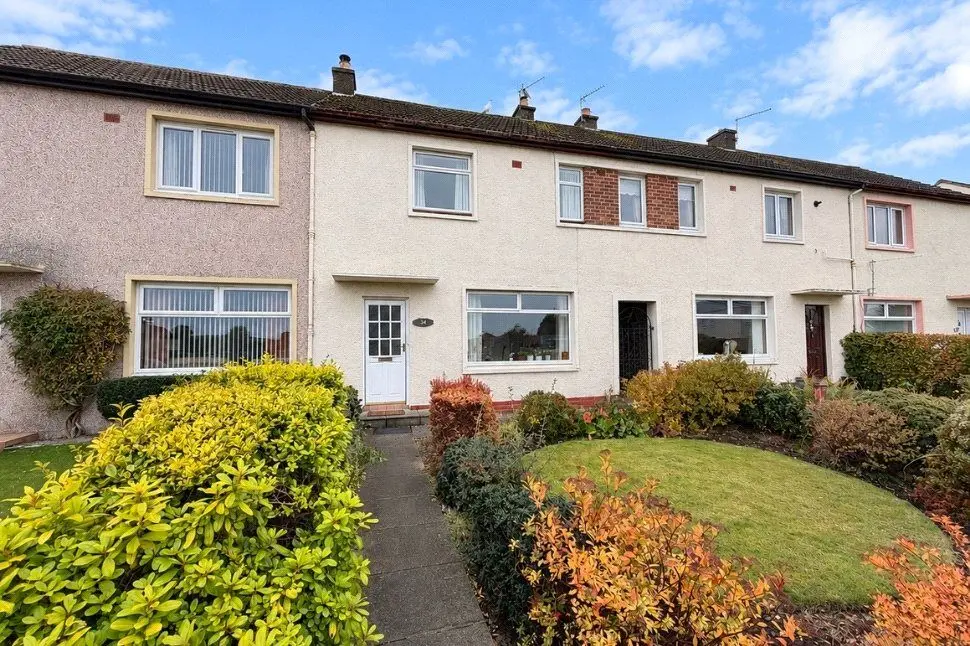
This attractive two-bedroom mid-terraced house offers well presented accommodation across two floors, complemented by well-maintained gardens to the front and rear. With its welcoming interiors, practical layout and excellent outdoor space, the property is ideally suited to first-time buyers, young families and those looking to downsize.
The ground floor comprises a welcoming entrance hallway leading into a bright and spacious lounge, featuring a large front-facing window, attractive wood-effect flooring and a feature fireplace that creates an inviting focal point. To the rear, the contemporary kitchen is fitted with a range of white wall and base units, complementary wood-effect worktops and integrated cooking appliances. A dedicated dining area provides space for everyday family meals, while a door offers direct access to the rear garden.
Upstairs, there are two well-proportioned bedrooms, both offering comfortable accommodation and flexibility for a variety of needs. The generous main bedroom benefits from built-in wardrobes and two front-facing windows, while the second bedroom overlooks the rear garden and could equally serve as a guest room, nursery or home office. A family bathroom fitted with a white three-piece suite, including an over bath shower, completes the accommodation.
Externally, the property enjoys an attractive front garden with a neatly maintained lawn, mature shrubs and a paved pathway leading to the entrance. The generous enclosed rear garden is a particular highlight, featuring an expanse of lawn, established trees and shrubs, a raised decked seating area and a paved patio. Providing an appealing setting for outdoor entertaining, relaxation and family activities.
The property benefits from gas central heating and double glazing throughout, providing comfort and energy efficiency. On-street parking is available directly to the front of the property.
Situated within the established residential area of Hilton, the property enjoys convenient access to local shops, schools, supermarkets and recreational facilities. Inverness city centre, Inshes Retail Park and Raigmore Hospital are all within easy reach, while nearby transport links provide convenient access throughout the city and surrounding Highland areas.
Offering an attractive combination of comfortable accommodation, versatile living space and generous outdoor surroundings, this delightful property presents an excellent opportunity to acquire a well-maintained home in a popular Inverness location.
Entrance Hallway
Accessed via the main entrance door, the welcoming hallway provides a pleasant introduction to the property with access to the lounge and staircase leading to the first-floor accommodation.
Lounge
11'7" x 13'7" (3.54m x 4.14m)
A bright and inviting reception room featuring a large front-facing window, allowing an abundance of natural light to fill the space. Tastefully decorated in complementary neutral tones, the room benefits from attractive wood-effect flooring and a feature fireplace creating an appealing focal point. The generous proportions offer ample space for a variety of lounge furnishings, while a useful storage cupboard provides additional practicality.
Kitchen / Diner
15'11" x 7'3" (4.85m x 2.20m)
A stylish and well-appointed kitchen fitted with a contemporary selection of white wall and base units, complemented by wood-effect worktops and white tiled splashbacks. Integrated cooking appliances include a gas hob with stainless steel extractor hood above and a built-in double oven, alongside space for additional freestanding appliances. A large rear-facing window provides pleasant views over the garden, while the dedicated dining area offers sufficient space for a family dining table and chairs. A rear external door provides convenient access to the garden, making this a practical and sociable space for everyday living.
Landing
A staircase from the entrance hall leads to the first-floor landing, providing access to both bedrooms and the family bathroom.
Bedroom 1
13'0" x 9'9" (3.97m x 2.96m)
An attractive and generously proportioned double bedroom enjoying excellent natural light from two front-facing windows. Decorated in contemporary grey tones with a subtle feature wall, the room offers ample space for a double bed and additional bedroom furniture. Built-in wardrobes provide useful storage, contributing to the room's practicality and appeal.
Bedroom 2
9'6" x 11'5" (2.90m x 3.49m)
A further well-proportioned bedroom enjoying a pleasant outlook over the rear garden. Currently arranged as a child's bedroom with a study area, the room offers excellent versatility and could comfortably accommodate a double bed or alternatively serve as a guest bedroom, nursery or dedicated home office. Neutral décor is complemented by a striking navy feature wall.
Bathroom
6'4" x 5'6" (1.93m x 1.68m)
The family bathroom is fitted with a white three-piece suite comprising a panelled bath with shower above, pedestal wash hand basin and WC. The walls are predominantly finished with white tiling and decorative border detailing, while a frosted window allows natural light into the room whilst maintaining privacy.
External
The property is approached via a paved pathway bordered by established shrubs and attractive planting. A neatly maintained lawn and mature greenery provide a pleasant outlook and enhance the property's kerb appeal. A particularly appealing feature of the property is its generous enclosed rear garden, thoughtfully arranged to provide a combination of relaxation, recreation and entertaining space. Predominantly laid to lawn, the garden is bordered by established hedging, mature shrubs and trees, creating an attractive and colourful outdoor setting. A raised decked seating area provides an inviting space for outdoor dining and entertaining, while a paved patio offers additional seating and practical outdoor space. The garden also incorporates a timber shed.
Additional
The property benefits from gas central heating and double glazing throughout, providing comfort and energy efficiency. On-street parking is available directly to the front of the property.
Read full description
FAQ
Homes for sale nearby
- Oldtown Place, Inverness, Highland, IV2 · £148,000
- 26 Druid Road, Inverness, IV2 4UB · £145,000
- Hilton Crescent, Inverness, IV2 · £116,000
- Hilton Crescent, Inverness · £115,000
- Oldtown Road, Inverness, IV2 · £152,000
- Hilton Court, Inverness, IV2 4JW · £90,000