 1 / 16
- Property type
- Detached
- Bedrooms
- 2
- Bathrooms
- 1
- Style
- -
Our summary
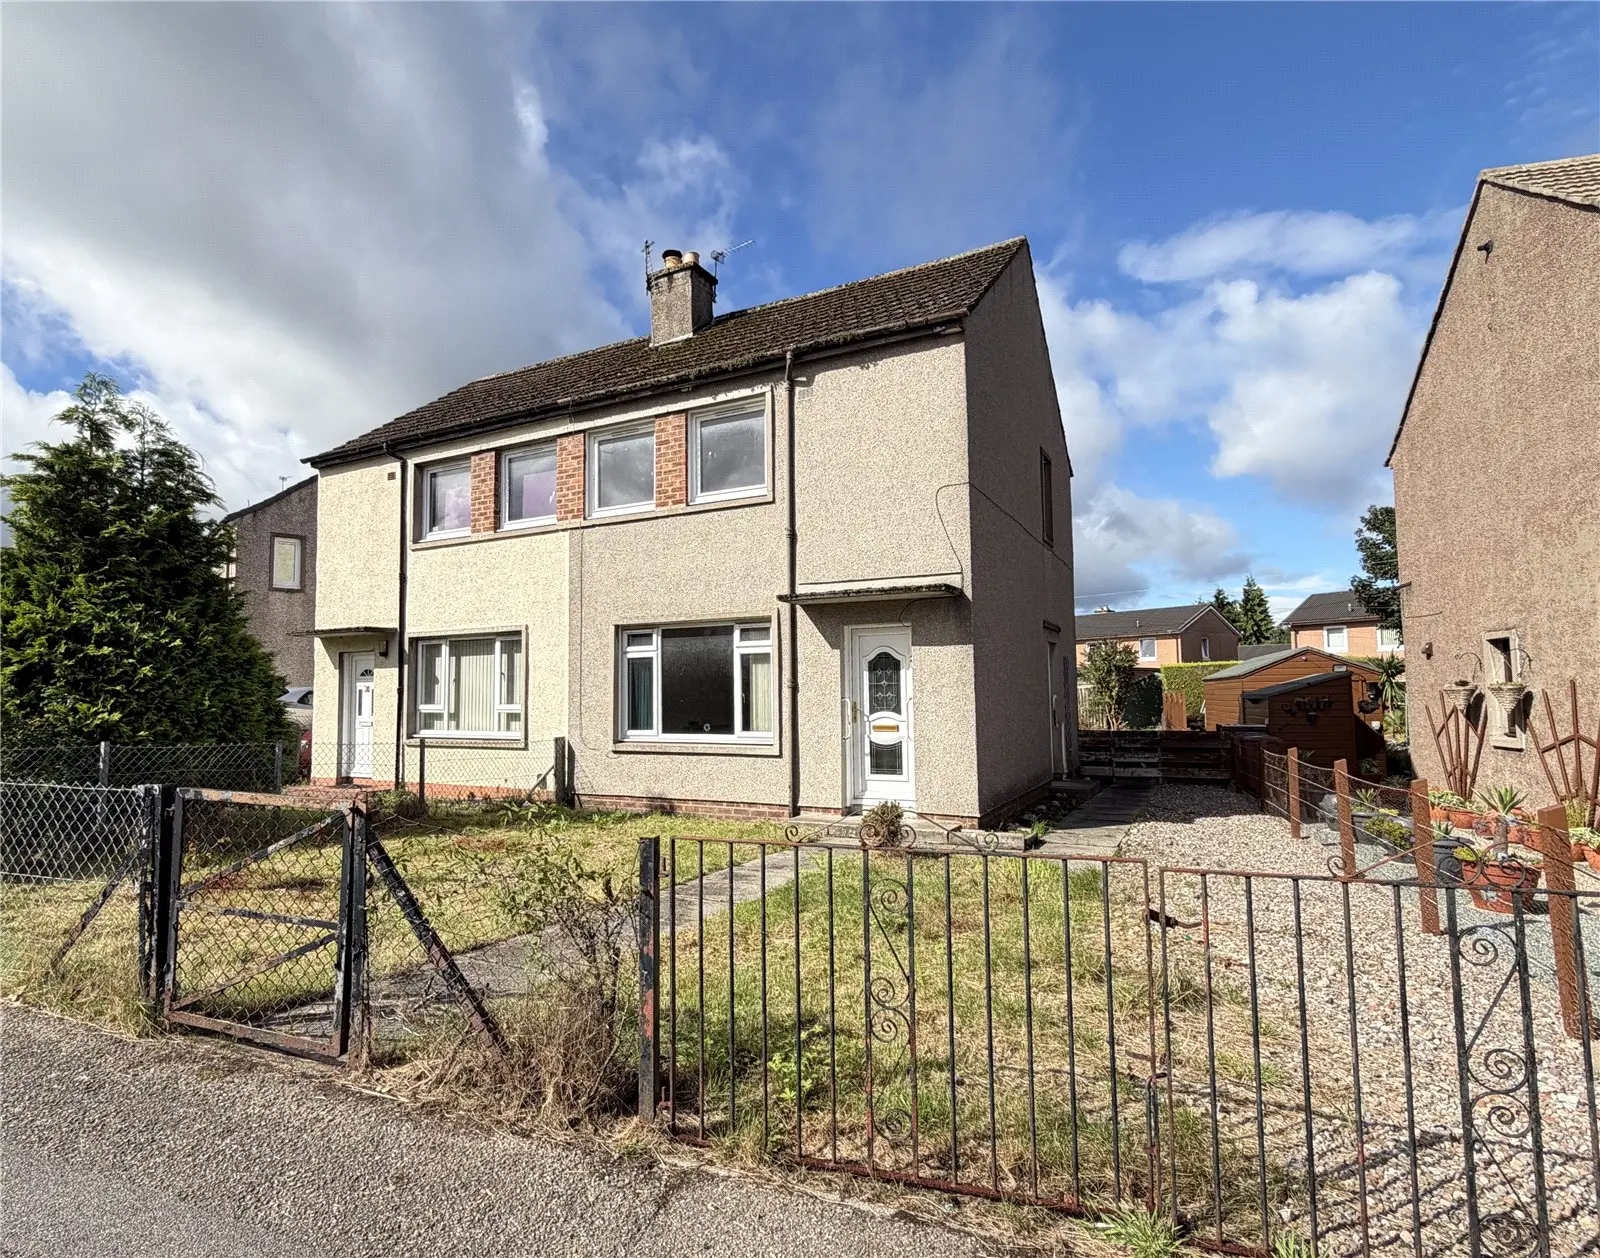
Located at 26 Druid Road in Inverness, this detached two-bedroom home is in need of renovation but offers great potential for young families or first-time buyers. The property features a front-facing lounge with a fireplace, a kitchen with ample storage, and a generous rear garden with mature trees. Its convenient location provides easy access to local amenities and schools, making it an ideal choice for those seeking a project in a family-friendly area.
Description
In need of renovation, once completed, this property represents an ideal home for a young family or first-time buyer, but equally has excellent letting potential. Viewing is highly recommended to fully appreciate the potential this property has to offer and its convenient location.
The accommodation consists of: an entrance hall with staircase leading to the upper floor; a front-facing lounge with large window allowing the room to flood with natural light and an open fire set in a tiled surround providing a welcoming focal point; a kitchen with a selection of base and wall-mounted units, worktops, tiling to splashback, and space for cooker, washing machine and fridge; a side vestibule with fitted shelving and door to side garden; a cloakroom comprising a wash hand basin and WC.
On the upper floor; a landing with access to the attic; two generous double bedrooms, both with fitted storage, one housing the hot water tank; a family bathroom comprising a bath, wash hand basin and WC.
The garden to the front of the property is laid to lawn with a gravelled area to the side. There are double gates providing access for off-street parking. The fully enclosed rear garden is of generous size, laid to lawn with a selection of mature trees and plants. A small, paved area provides a spot for al fresco dining or somewhere to sit and enjoy the sunshine.
The property is within easy walking distance of a general store which caters adequately for daily requirements, café and bakery. A regular bus service to and from Inverness City Centre is routed close by. Education is provided at Hilton Primary School or Inverness Royal Academy, both of which are within easy walking distance.
The City Centre, a short distance away, offers extensive shopping, leisure and entertainment facilities along with excellent road, rail and air links to the South and beyond.
Entrance Vestibule — 1.41 x 0.94 Kitchen — 3.62 x 2.22 Lounge — 4.25 x 3.95 Side Vestibule — 3.30 x 1.63 Cloakroom — 1.16 x 0.98 Landing — 1.98 x 1.18 Bathroom — 2.00 x 1.75 Bedroom 1 — 3.95 x 3.03 Bedroom 2 — 3.55 x 2.89