 1 / 16
£270,000
Offers overFor sale24 Moss Road, Tain, IV19 1HH
Marketed by
Yopa
- Property type
- Detached
- Bedrooms
- 4
- Bathrooms
- 1
- Style
- Traditional
- Video
- YouTube
Our summary
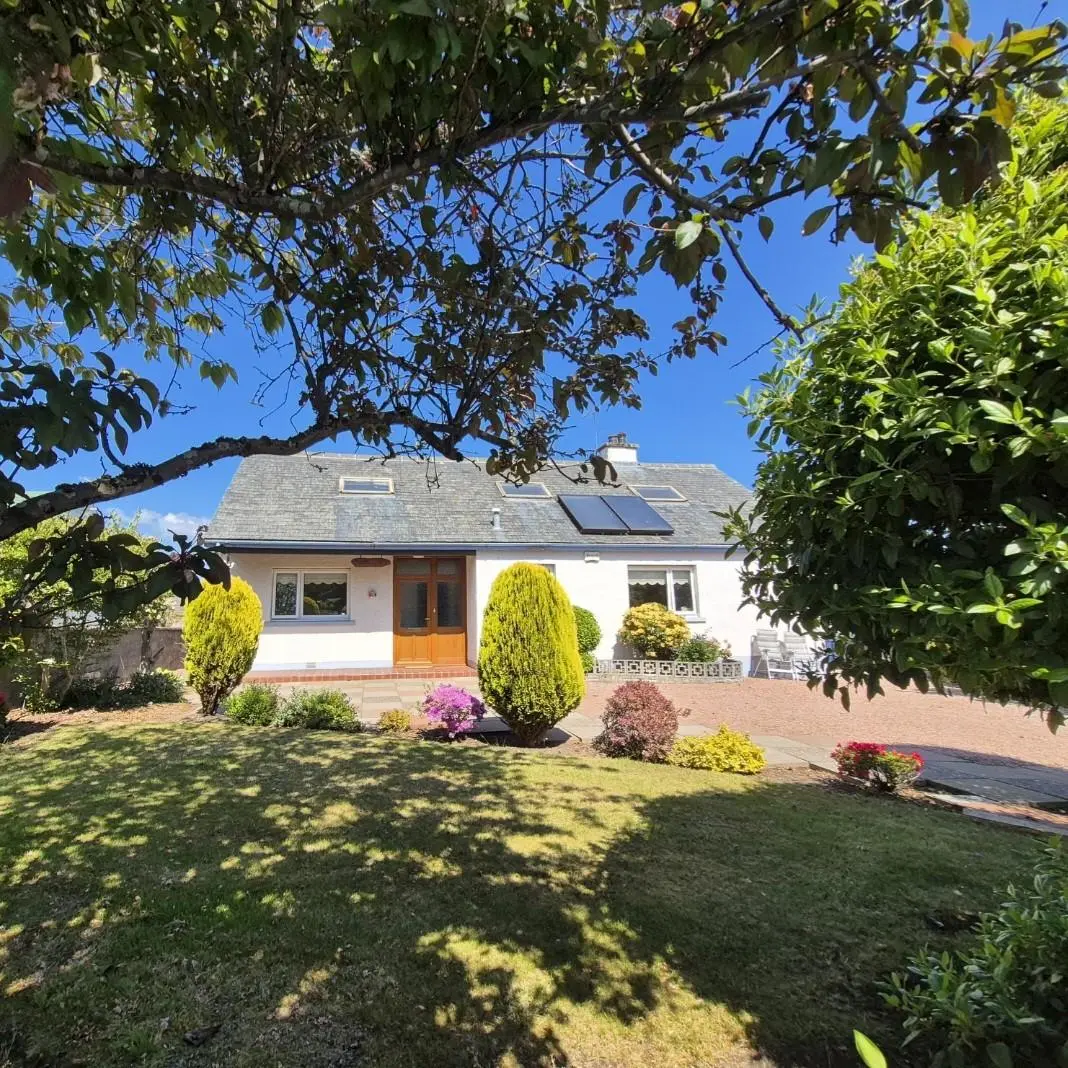
Located at 24 Moss Road in Tain, this detached four-bedroom home offers versatile accommodation ideal for families. The property features a large double garage, extensive mature gardens, and generously proportioned public rooms, including a cozy lounge with a coal-effect gas fire and a bright conservatory. Its proximity to local schools and amenities makes it a desirable choice for those seeking a vibrant Highland lifestyle.
Description
- Close to local schools
- Versatile accommodation
- Driveway parking for multiple vehicles
- Extensive, mature, enclosed garden
- Generously proportioned public rooms
- Large double garage
This is a deceptively spacious and versatile detached property in a sought-after residential area of Tain, the oldest royal burgh in Scotland. Set within beautifully landscaped gardens and benefiting from generous accommodation, this property is ideal for families or anyone seeking adaptable living space with room to modernise.
Tain is a vibrant and historic Highland town offering a superb quality of life. With a charming high street, local shops, cafes, and a golf course, it’s popular with both families and retirees. The property is just a short walk from the brand-new Tain super school campus, which offers excellent modern education facilities from nursery through secondary level—making this an ideal location for growing families. Inverness is within commuting distance, approximately 35 miles south, with good road and rail links.
Accommodation
Entrance Vestibule
A bright and welcoming space providing access to the main hallway.
Lounge
A generously proportioned but cosy main reception room featuring a coal-effect gas fire and direct access to the conservatory.
Conservatory
A large, light-filled conservatory overlooking the gardens—perfect for relaxing or entertaining.
Dining Kitchen
Spacious and functional with ample units and space for dining. Scope for modernisation.
Study / Home Office
A quiet space ideal for home working or could be used as a fifth bedroom.
Family Bathroom (Ground Floor)
Fitted with a jacuzzi bath, wash hand basin and WC. Electric underfloor heating.
Bedroom 1 (Ground Floor)
Genereous double bedroom to the rear of the property overlooking the garden.
Bedroom 2 (Ground Floor)
A further well-proportioned double room to the front.
Upper Floor
Second Public Room / Master Bedroom
A substantial converted attic space, currently used as a second sitting room but could be utilsed as a spacious master bedroom. Lovely views over the garden and to distant hills.
Bedroom 3
Double bedroom with window to rear
Bedroom 4
Single room, perfect as a child’s room, dressing room or playroom
Bathroom 2
Bright room with a large velux window to the rear. Corner bath, WC and wash hand basin.
Oil Fired Central Heating in addition to the Calor Gas Living Flame fire in the ground floor lounge.
Double Glazing
PV panels to roof generating hot water
Large Double Garage
Extensive Enclosed Mature Gardens
Yahoo Mail: Search, organise, conquer
FAQ
Homes for sale nearby
- 4 Duthac Wynd, Tain. IV19 1LP · £179,950
- 8 Duthac Wynd, Tain IV19 1LP · £240,000
- 11 Provost Ferguson Drive, Tain, IV19 1RE · £300,000
- Lauderdale, Morangie Road, Tain, Easter Ross, IV19 1HP · £575,000
- 38 Craighill Terrace, Tain, IV19 1ER · £140,000
- Lily Cottage, 7 Manse Street, Tain, Highland, IV19 1AN · £210,000