 1 / 16
£205,000
Offers overFor saleGlenrose, 10a Shulishader Beag, Portree, Isle of Skye, IV51 9ES
Marketed by
Isle of Skye Estate Agency
- Property type
- Semi Detached
- Bedrooms
- 2
- Bathrooms
- 1
- Floor area
- 72 sq m
Our summary
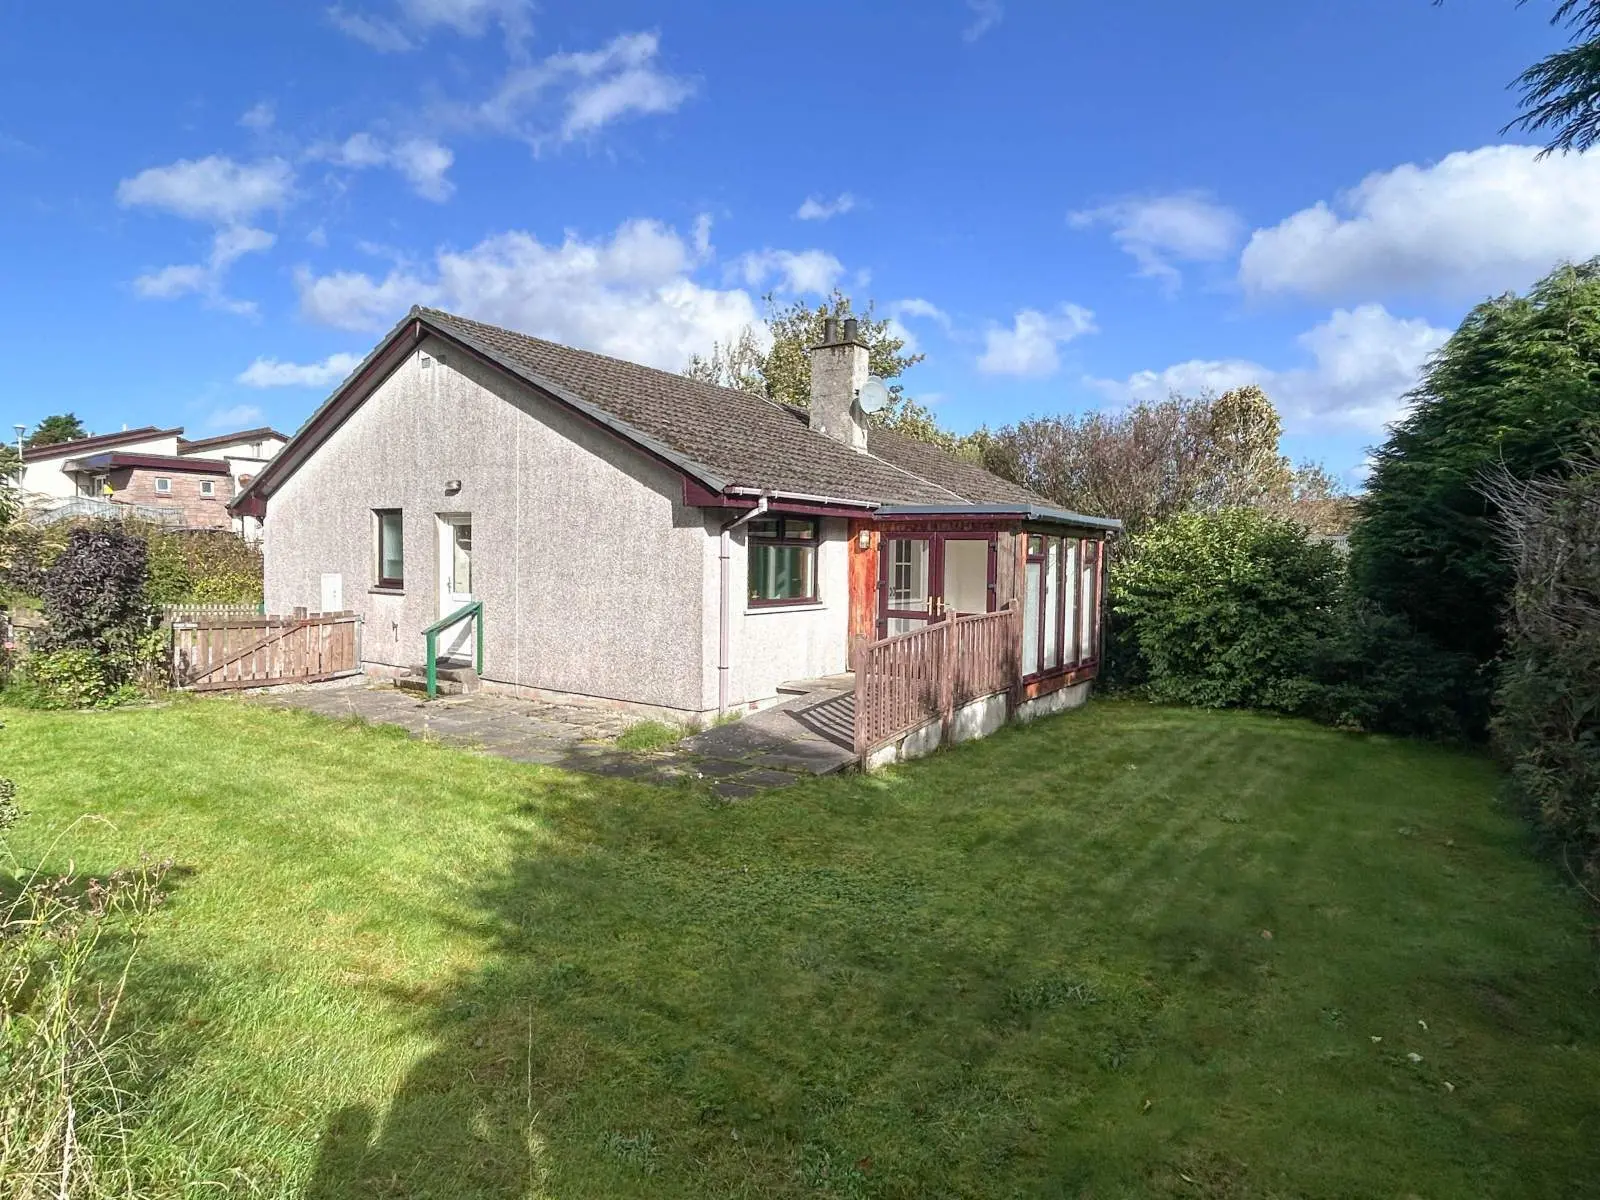
Glenrose, located at 10a Shulishader Beag in Portree, is a semi-detached bungalow featuring two double bedrooms and a sun room. This spacious property benefits from a private garden, off-street parking, and is centrally located within walking distance to local amenities. The home is equipped with electric heating and triple/double glazing, ensuring comfort throughout the year.
Description
- Semi-Detached Bungalow
- Two Double Bedrooms
- Private Garden Grounds
- Electric Heating & Triple/double Glazing
- Off Street Parking
- Central Location in Portree
Glenrose, 10a Shulishader Beag is a spacious two-bedroom semi-detached property located in a desirable residential area of Portree. The property is ideally positioned within walking distance from all the amenities on offer and would make a fantastic first-time buyers property.
The accommodation within is set out over one level and comprises of: entrance vestibule, hallway, kitchen, lounge, sun room, shower room and two double bedrooms. The property offers spacious living accommodation and further benefits from electric heating heating, mixed uPVC triple and double glazing and ample built-in storage.
Externally the property is set within neat garden grounds which are mainly laid to grass with established shrubs and bushes bordering the rear garden. Off street parking is available via the gravel driveway to the side of the property.
Glenrose is a wonderful property conveniently positioned in the centre of Portree and must be viewed to appreciate what is on offer.
Vestibule: 1.10m x 1.08m (3' 7" x 3' 7" )
Hallway: 3.81m Max x 1.74m Max (12' 6" Max x 5' 9" Max)
Lounge: 4.87m Max x 3.70m Max (16' 0" Max x 12' 2" Max)
Sun Room: 3.28m x 2.32m (10' 9" x 7' 7" )
Kitchen: 3.36m x 2.47m (11' 0" x 8' 1" )
Bedroom 1: 3.68m Max x 3.70m Max (12' 1" Max x 12' 2" Max)
Bedroom 2: 3.03m x 2.88m (9' 11" x 9' 5" )
Shower Room: 1.97m x 1.69m (6' 6" x 5' 7" )
Floor area: 72 sq m
FAQ
Homes for sale nearby
- Glenfrughart, Shulishader Beag, Portree, Isle of Skye, IV51 9ES · £250,000
- Viewfield Road, Portree, Isle of Skye, IV51 9ES · £100,000
- Plot at Hedgefield Road, Portree, Isle of Skye, IV51 9GF · £100,000
- Coille Ghiuthais, Viewfield Road, Portree, IV51 9EU · £560,000
- 4 Stormyhill Terrace, Portree, Isle of Skye, IV51 9DZ · £225,000
- 5 Coolin Drive, Portree, IV51 9DN · £205,000