 1 / 15
£205,000
Offers overUnder offer5 Coolin Drive, Portree, IV51 9DN
Marketed by
Isle of Skye Estate Agency
- Property type
- Semi Detached
- Bedrooms
- 2
- Bathrooms
- 1
- Floor area
- 59 sq m
Our summary
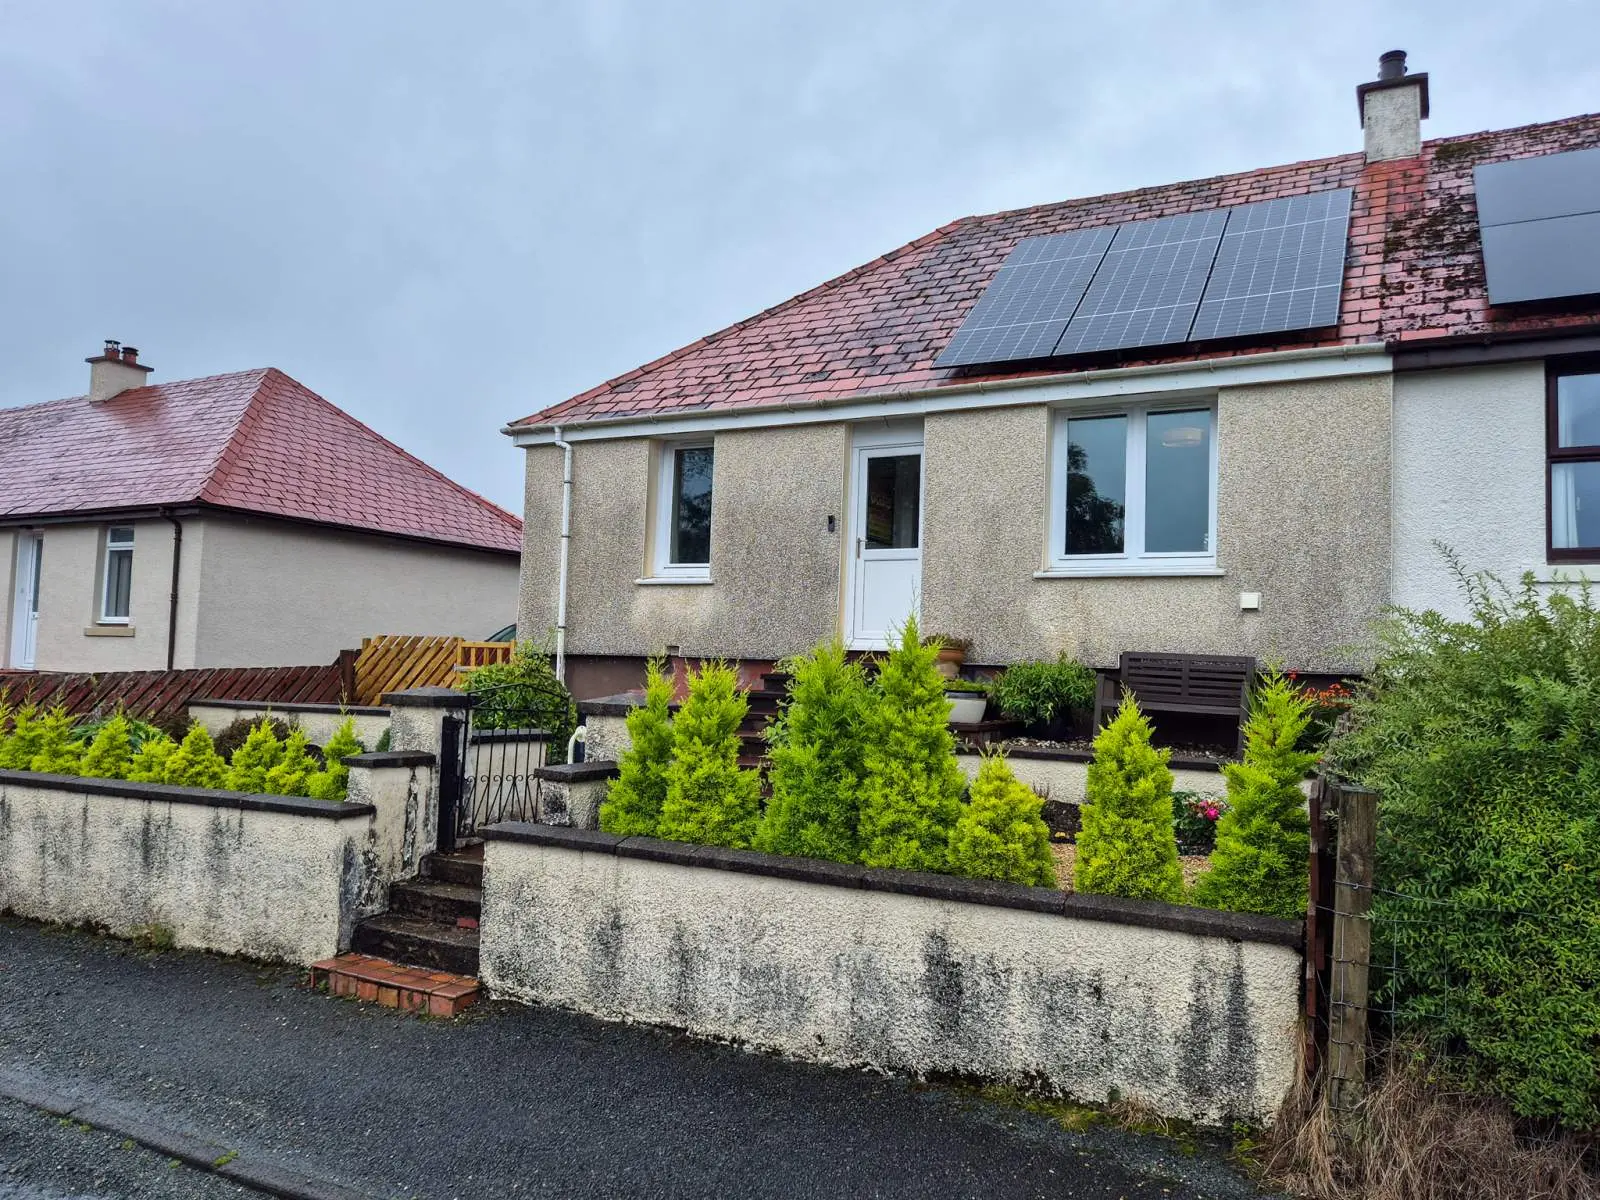
5 Coolin Drive is a charming two-bedroom semi-detached bungalow in Portree, featuring a private garden and views of Portree Harbour and the Cuillins. This well-maintained home offers a comfortable living space with modern amenities, including double glazing and solar panels, making it ideal for first-time buyers or families. Its convenient location near the town center enhances its appeal, and planning permission for extension is already in place.
Description
- Semi-Detached Bungalow
- Two Bedrooms
- Private Garden Grounds
- uPVC Double Glazing
- Close to Town Centre
5 Coolin Drive is a delightful two bedroom semi-detached bungalow located in a quiet residential area of Portree affording views towards Portree Harbour, Bay and the Cuillins.
5 Coolin Drive is a two bedroom semi-detached bungalow located in a popular residential area in the centre of Portree boasting views towards Portree Harbour and the Cuillins. The property has been lovingly maintained and would make a fantastic first time buyers property or comfortable family home located within walking distance of all local amenities.
The accommodation within is set out over one level and comprises; entrance vestibule, hallway, lounge/diner, shower room, kitchen, utility room and two double bedrooms. The property further benefits from double glazing, air source central heating and solar panels on a feed back tariff with the supplier.
Externally the property boasts a small, low maintenance garden to the front and a larger, private garden to the rear. The rear garden is mainly laid to grass with a patio area. Gated access is provided at the side of the property.
5 Coolin Drive is conveniently positioned close to the centre of Portree and would make an ideal family home or first time buyers property.
A building warrant and full planning is in place for extending the property. Full details can be provided on request.
Viewing is highly recommended.
Entrance Vestibule: 1.46m x 1.03m (4' 9" x 3' 5" )
Hallway: 3.38m x 1.04m (11' 1" x 3' 5" )
Lounge/diner: 4.86m x 3.15m (15' 11" x 10' 4" )
Kitchen: 1.96m x 2.89m (6' 5" x 9' 6" )
Bedroom 1: 3.43m x 3.60m (11' 3" x 11' 10" )
Bedroom 2: 3.43m x 3.22m (11' 3" x 10' 7" )
Shower Room: 1.94m x 1.63m (6' 4" x 5' 4" )
Rear Porch: 1.28m x 1.02m (4' 2" x 3' 4" )
Floor area: 59 sq m
FAQ
Homes for sale nearby
- 4 Stormyhill Terrace, Portree, Isle of Skye, IV51 9DZ · £225,000
- 18 Stormyhill Road, Portree, Isle of Skye, IV51 9DT · £185,000
- 13 Storr Road, Portree, Isle of Skye, IV51 9LR · £250,000
- Glenfrughart, Shulishader Beag, Portree, Isle of Skye, IV51 9ES · £250,000
- Viewfield Road, Portree, Isle of Skye, IV51 9ES · £100,000
- Glenrose, 10a Shulishader Beag, Portree, Isle of Skye, IV51 9ES · £205,000