 1 / 20
£255,000
Offers overUnder offerBenalder, 17 Linicro, Portree, Isle of Skye, Highland, IV51 9YN
Marketed by
Isle of Skye Estate Agency
- Property type
- Detached
- Bedrooms
- 3
- Bathrooms
- 1
- Style
- Cottage
- Floor area
- 109 sq m
Our summary
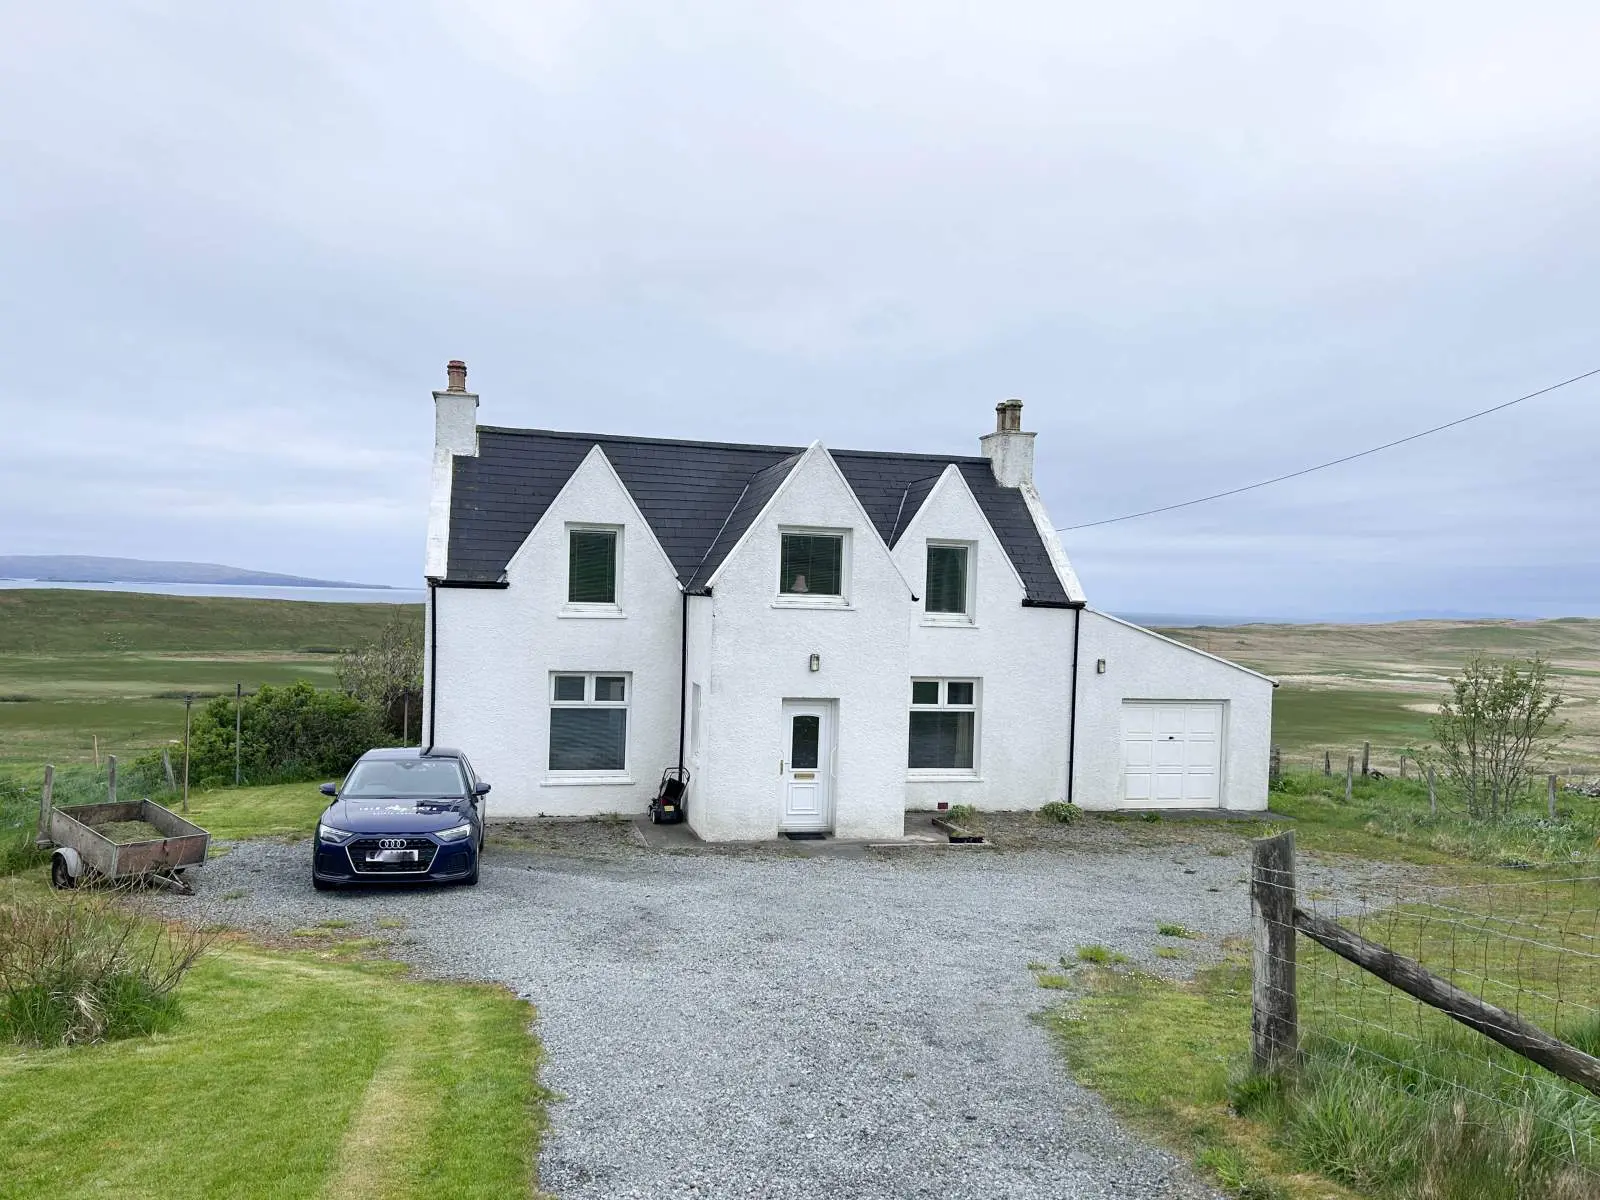
Benalder is a charming three-bedroom detached former croft house located in Linicro, Isle of Skye, offering stunning sea views and a fully enclosed garden. The property features a sun room, garage, and well-maintained interiors with traditional country style elements. Its tranquil rural setting and proximity to the coast make it a unique opportunity for those seeking a peaceful retreat.
Description
- Detached Former Croft House
- Three Bedrooms
- Sea Views
- Fully Enclosed Garden Grounds
- Rural Location
- Electric Central Heating
Benalder is a delightful three bedroom traditional former croft house located in the quiet township of Linicro in the north of Skye where stunning views over the countryside towards the sea are afforded. The property has been well maintained by the current owner and has been extended over the years to add a garage and sun room.
The accommodation within is set out over two floors and comprises of: entrance porch, hallway, kitchen diner, lounge, sun room, shower room and garage on the ground floor with a landing, W.C and three bedrooms located on the first floor. The property further benefits from uPVC double glazing and electric storage heating.
Externally the property is set within fully enclosed garden grounds which are mainly laid to lawn with established trees, shrubs and bushes. Parking is available to the front of the property on the driveway. Attached to the side of the property is a single car garage providing additional storage.
Benalder presents a fantastic opportunity to purchase a traditional croft house situated in a tranquil location and must be viewed to appreciate the views and accommodation on offer.
Entrance Porch: 1.93m x 1.89m (6' 3.98" x 6' 2.41" )
Hallway: 4.36m Max x 2.65m Max (14' 3.65" Max x 8' 8.33" Max)
Lounge: 3.43m x 4.29m (11' 3.04" x 14' 0.9" )
Kitchen/Diner: 4.33m x 3.28m (14' 2.47" x 10' 9.13" )
Sun Room: 2.39m x 3.88m (7' 10.09" x 12' 8.76" )
Shower Room: 2.90m Max x 1.73m Max (9' 6.17" Max x 5' 8.11" Max)
Landing: 2.42m Max x 2.39m Max (7' 11.28" Max x 7' 10.09" Max)
Bedroom 1: 3.45m x 3.25m (11' 3.83" x 10' 7.95" )
Bedroom 2: 2.83m x 4.17m (9' 3.42" x 13' 8.17" )
Bedroom 3: 4.47m x 2.39m (14' 7.98" x 7' 10.09" )
W.C: 1.26m x 0.75m (4' 1.61" x 2' 5.53" )
Garage: 5.16m x 3.69m (16' 11.15" x 12' 1.28" )
Floor area: 109 sq m
FAQ
Homes for sale nearby
- Free Church Manse, Kilmuir, Isle of Skye, IV51 9UB · £195,000
- Taigh A Bhugha, Bornisketaig, Kilmuir, Portree, Isle of Skye, IV51 9YS · £350,000
- 38 Idrigill, Uig, Isle of Skye, IV51 9XU · £230,000
- Rha Croft Plot, Uig, Isle of Skye, IV51 9XP · £78,000
- Croft 3 & Grazing Share, Conon, Uig, Isle Of Skye, IV51 9XP · £70,000
- 11 Idrigill, Uig, Isle of Skye, IV51 9XU · £245,000