 1 / 15
£285,000
Offers overFor saleStorr View, Digg, Staffin, Isle of Skye, IV51 9LA
Marketed by
Isle of Skye Estate Agency
- Property type
- Detached
- Bedrooms
- 3
- Bathrooms
- 2
- Style
- Modern
- Floor area
- 113 sq m
Our summary
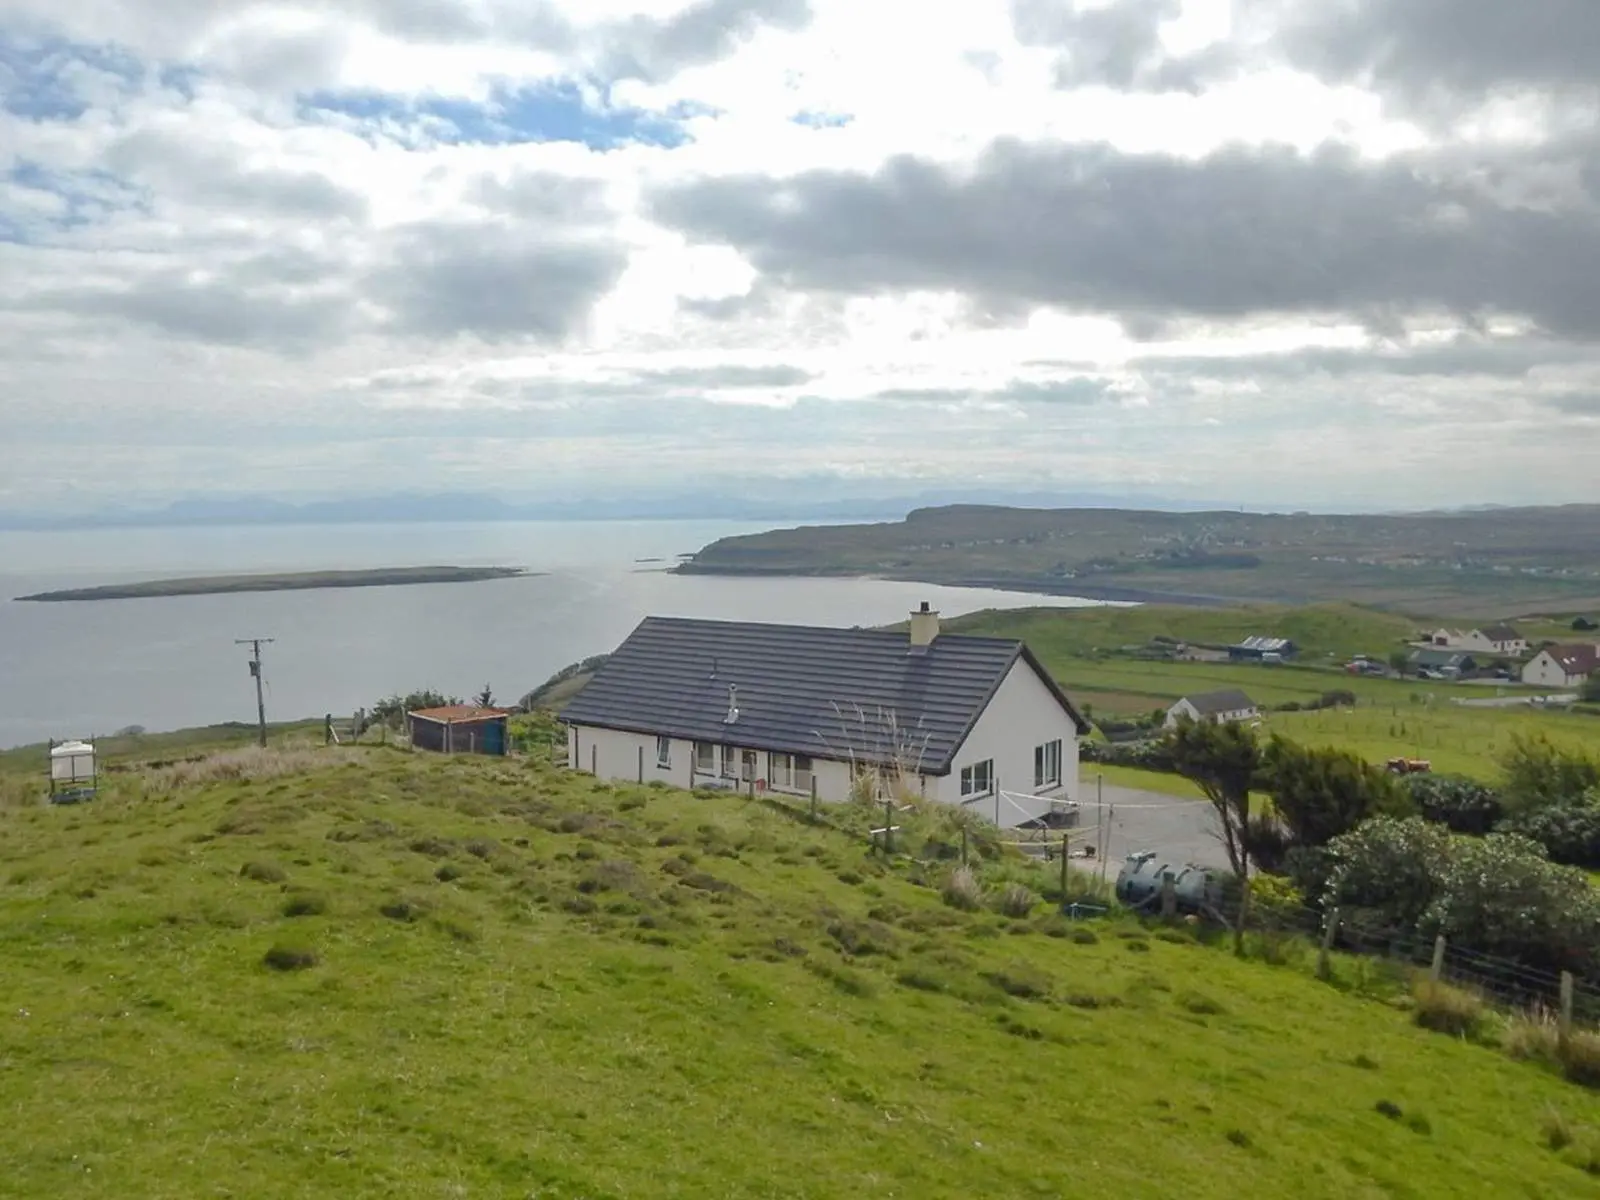
Storr View is a modern detached bungalow located in a rural setting on the Isle of Skye, featuring three bedrooms and two bathrooms. The property boasts stunning panoramic views over Staffin Bay and includes a spacious garden with a paved patio, ample parking, and a cozy lounge with an open fire. With uPVC double glazing and oil-fired central heating, this home combines comfort with picturesque surroundings.
Description
- Modern Detached Bungalow
- Rural Location
- Panoramic Views
- uPVC Double Glazing
- Oil Fired Central Heating
Storr View is a modern detached three bedroom bungalow set in an elevated private rural location with stunning panoramic views over Staffin Bay and across the water to the mainland, the isles of Rona and Raasay, the Trotternish Ridge and the Quiraing.
The property has been a family home and comprises: Entrance Porch, Hallway, Lounge, Kitchen/Dining Room, Utility Room, Three Bedrooms (One En-Suite) and Family Bathroom. Storr View is accessed from the township road via a tarred driveway with ample parking. The property further benefits from oil fired central heating, uPVC double glazing throughout and an open fire in the lounge.
Externally, Storr View is accessed from the township road via a tarred driveway with ample parking to the front, side and rear. The generous garden is laid mainly to lawn with a paved patio to one side. To the front of the property is a mixed herbaceous hedge affording additional privacy. There is a small box profile sheet shed to the far side.
Viewing is highly recommended to appreciate the offering.
Entrance Porch: 1.57m x 1.11m (5' 1.81" x 3' 7.7" )
Hallway: 6.97m Max x 3.16m Max (22' 10.41" Max x 10' 4.41" Max)
Lounge: 4.69m x 4.37m (15' 4.65" x 14' 4.05" )
Kitchen/Diner: 5.97m x 3.31m (19' 7.04" x 10' 10.31" )
Utility Room: 2.62m x 1.69m (8' 7.15" x 5' 6.54" )
Bedroom 1: 3.69m x 3.32m (12' 1.28" x 10' 10.71" )
En-suite shower room: 2.64m x 0.98m (8' 7.94" x 3' 2.58" )
Bedroom 2: 3.71m x 3.32m (12' 2.06" x 10' 10.71" )
Bedroom 3: 3.46m x 3.32m (11' 4.22" x 10' 10.71" )
Bathroom: 3.31m x 1.67m (10' 10.31" x 5' 5.75" )
Floor area: 113 sq m
FAQ
Homes for sale nearby
- Quiraing Cottage, Staffin, Portree, IV51 9LA · £320,000
- Half of 1 Digg, Staffin, Isle of Skye, IV51 9LA · £280,000
- 6 Glasphein, Staffin, Portree, Isle of Skye, IV51 9JZ · £255,000
- Crofts 12 & 24 , Stenscholl, Staffin, Isle of Skye, IV51 9JS · £120,000
- Millburn, Stenscholl, Staffin, Isle of Skye, IV51 9JS · £150,000
- Rowan Lea, Stenscholl, Staffin, Isle of Skye, IV51 9JS · £155,000