 1 / 13
£900,000
Fixed priceFor saleNo. 2, Scots Pine, Dun Aluinn Residences, off Alma Avenue, Aberfeldy PH15 2BW
Marketed by
Ballantynes
- Property type
- Detached
- Bedrooms
- 3
- Style
- Contemporary
- Video
- YouTube
- Land
- 15.8 acres
Our summary
No. 2, Scots Pine is a luxury detached single-storey home located in Aberfeldy, featuring three bedrooms and stunning views of the River Tay and Schiehallion. The property boasts high-quality finishes, including polished concrete floors, oversized windows, and a contemporary design that integrates seamlessly into the surrounding landscape. With a focus on sustainability and local materials, this home offers a unique opportunity in a carefully planned development set within a picturesque rural setting.
Description
- Luxury 3 bed single storey home
- High quality internal specification
- Views of the River Tay, stretching towards Schiehallion
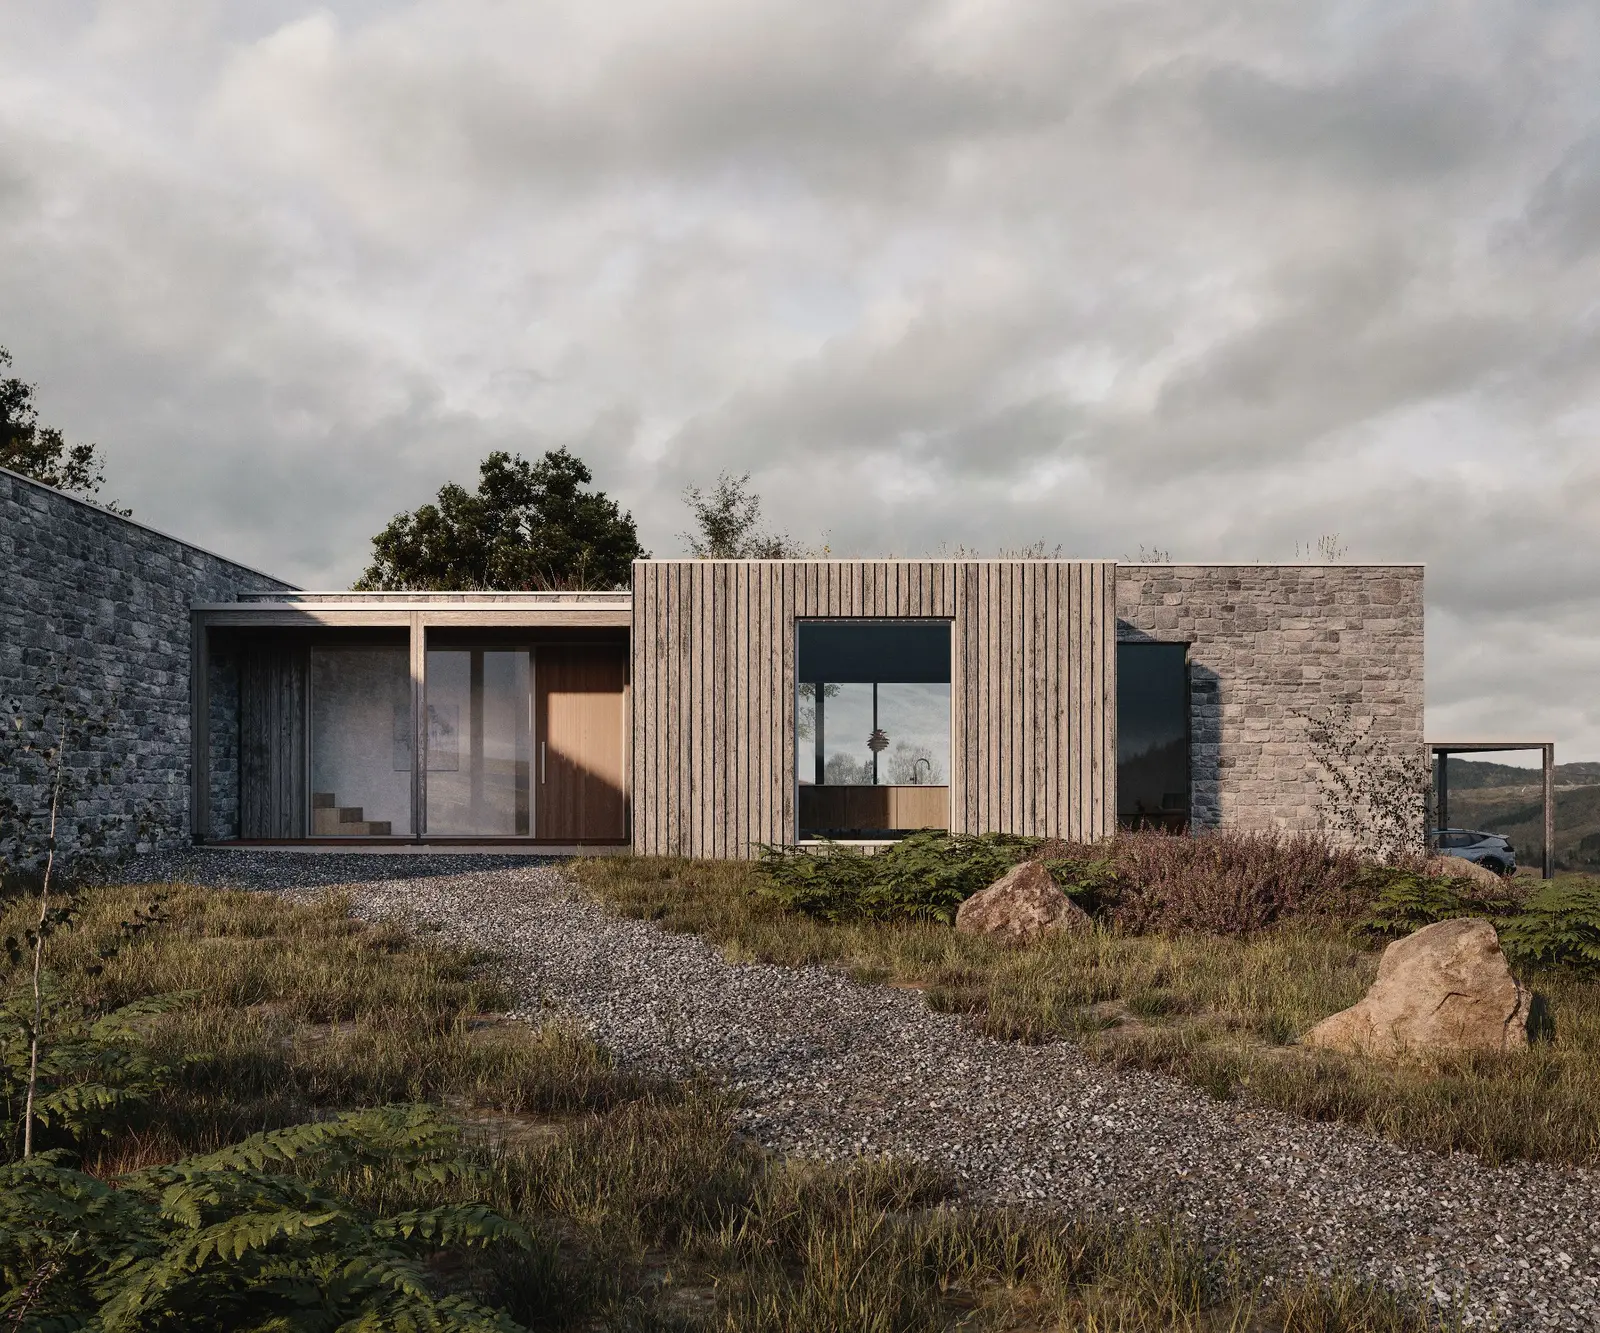
- Sensitive Design
- Integrated into the landscape
- Once in a lifetime opportunity
No.2, Scots Pine- Luxury Single Storey 3 Bedroom Detached House. Elevated Setting. Stunning Views and Location.
Personal Viewings of the Site Can Be Arranged.
Property Still to Be Built -in Conjunction with Biyer Requirements
Turnkey build by Corryard Ltd. - Fixed price for individual luxury family home. Specification is to the highest level, including:
Polished concrete floors
Oversized floor to ceiling windows
Luxury Bulthaup kitchens by Cameron Design
Contemporary over sized luxury log burner
Integrated renewable technology
Air source heat pump
Underfloor heating
Built in wardrobes
Natural woods
Beautifully designed bathrooms and showers
Only 14 carefully positioned house plots will be available to buy at Aberfeldy's most anticipated development. The luxurious homes will be set within a 15.8-acre site on the western edge of Aberfeldy, with a strong emphasis on sensitive design and integration into the landscape.
The vision for the development has been guided by the landscape itself, ensuring that each home is thoughtfully placed to make the most of woodland and hillside views while maintaining a sense of openness and connection to the surrounding environment.
Local materials and sustainable design practices will be central to the project, with an emphasis on biodiversity and sensitive integration into the land.
Architectural designs by award winning Brown & Brown Architects. https://www.brownandbrown.studio/
For viewings contact Ballantynes 01738 441825 or perth@ballantynes.uk.com
cgi's used are of Plots 10 & 12, and provide a visual representation of the finished houses. This does not form part of any contract.
Council Tax Band: TBC
Tenure: Freehold
Parking options: Driveway, EV Charging
Garden details: Private Garden
FAQ
Homes for sale nearby
- No. 6, Oak, Dun Aluinn Residences, off Alma Avenue, Aberfeldy PH15 2BW · £1,350,000
- No. 10, Cedars, Dun Aluinn Residences, off Alma Avenue, Aberfeldy PH15 2BW · £1,850,000
- No. 13, Olive, Dun Aluinn Residences, off Alma Avenue, Aberfeldy PH15 2BW · £1,550,000
- Dunolly House, Taybridge Drive, Aberfeldy, Perth and Kinross, PH15 2BP · £360,000
- 20 Cluny Crescent, Aberfeldy, PH15 2FL · £410,000
- 18 Kenmore Street, Aberfeldy · £185,000