 1 / 21
£185,000
Offers overFor sale18 Kenmore Street, Aberfeldy
Marketed by
Next Home
- Property type
- Terraced
- Bedrooms
- 3
- Style
- Traditional
- Video
- YouTube
Our summary
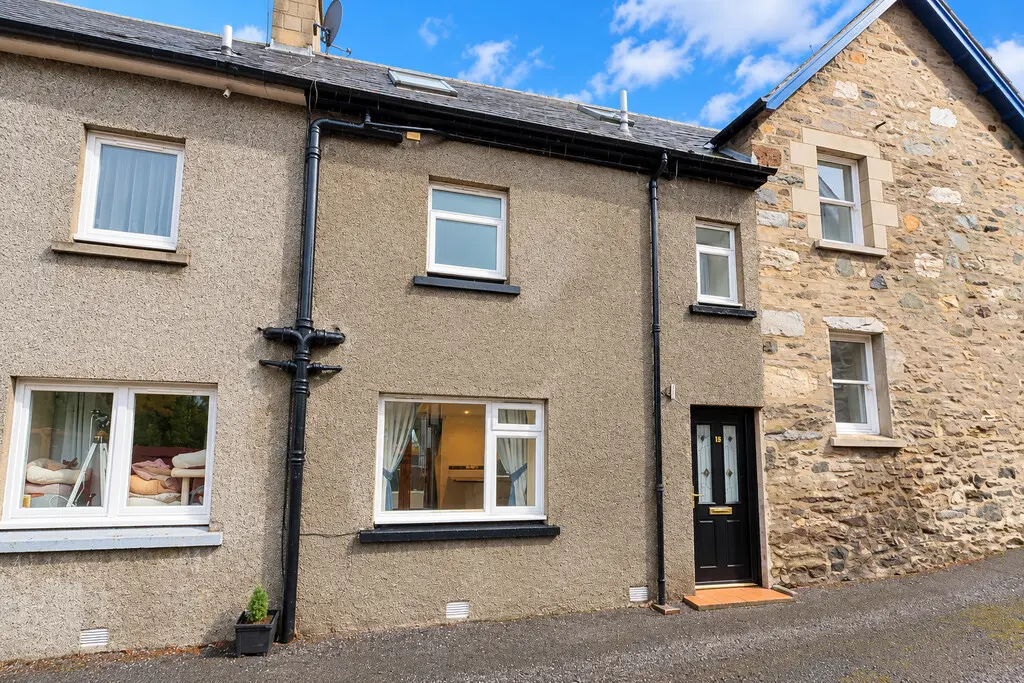
18 Kenmore Street in Aberfeldy is a spacious three-bedroom mid-terraced townhouse featuring a bright open-plan kitchen, dining, and lounge area. The property includes a generous principal bedroom with an en-suite shower room, two additional well-proportioned bedrooms, and a private garden, all situated in a central location close to local amenities. This home offers excellent natural light and flexible accommodation, making it ideal for families, first-time buyers, or as an investment property.
Description
- Spacious three-bedroom mid-terraced townhouse
- Flexible accommodation arranged over multiple levels
- Bright open-plan kitchen, dining and lounge area
- Generous principal bedroom with en-suite shower room
- Two further well-proportioned bedrooms
- Modern family bathroom
- Private garden
- Excellent natural light throughout
- Central Aberfeldy location close to local amenities
- Ideal family home, first-time purchase, investment or holiday property
18 Kenmore Street is a spacious three-bedroom mid-terraced townhouse offering well-proportioned accommodation over
multiple levels, together with a private garden and a convenient position within Aberfeldy.
The main living accommodation is centred around a bright open plan kitchen, dining and lounge area, creating a sociable and
flexible space for everyday living and entertaining. The kitchen is fitted with a good range of units and worktop space, with the
adjoining dining and lounge areas offering plenty of room for freestanding furniture.
The property provides three well-sized bedrooms, including a generous principal bedroom with its own en-suite shower room.
The remaining bedrooms are versatile and would work equally well as guest rooms, children's bedrooms or home office space.
A modern family bathroom completes the accommodation, while further benefits include good natural light and a practical layout throughout.
Outside, the property enjoys its own private garden, providing useful outdoor space for relaxing, dining or gardening. With its flexible accommodation, open-plan living space and central Aberfeldy setting, 18 Kenmore Street would make an excellent family home, first-time purchase, investment or holiday property.
- Hall lounge/diner: 17' 4" x 11' 5" (5.3m x 3.5m)
- Kitchen: 9' 2" x 8' 2" (2.8m x 2.5m)
- Bedroom: 12' 1" x 8' 6" (3.7m x 2.6m)
- Bedroom: 8' 2" x 6' 10" (2.5m x 2.1m)
- Bedroom: 10' 2" x 16' 4" (3.1m x 5m)
- Ensuite: 4' 7" x 4' 3" (1.4m x 1.3m)
- Bathroom: 9' 2" x 4' 7" (2.8m x 1.4m)
FAQ
Homes for sale nearby
- Dunolly House, Taybridge Drive, Aberfeldy, Perth and Kinross, PH15 2BP · £360,000
- Taybridge Terrace, Aberfeldy · £435,000
- Chapel Street, Aberfeldy · £180,000
- 12 Dunkeld Street, Aberfeldy, PH15 2DA · £199,999
- No. 6, Oak, Dun Aluinn Residences, off Alma Avenue, Aberfeldy PH15 2BW · £1,350,000
- No. 2, Scots Pine, Dun Aluinn Residences, off Alma Avenue, Aberfeldy PH15 2BW · £900,000