 1 / 21
£260,000
Offers overFor saleMorven Perth Road, Blairgowrie
Marketed by
Next Home
- Property type
- Bungalow
- Bedrooms
- 2
- Video
- YouTube
Our summary
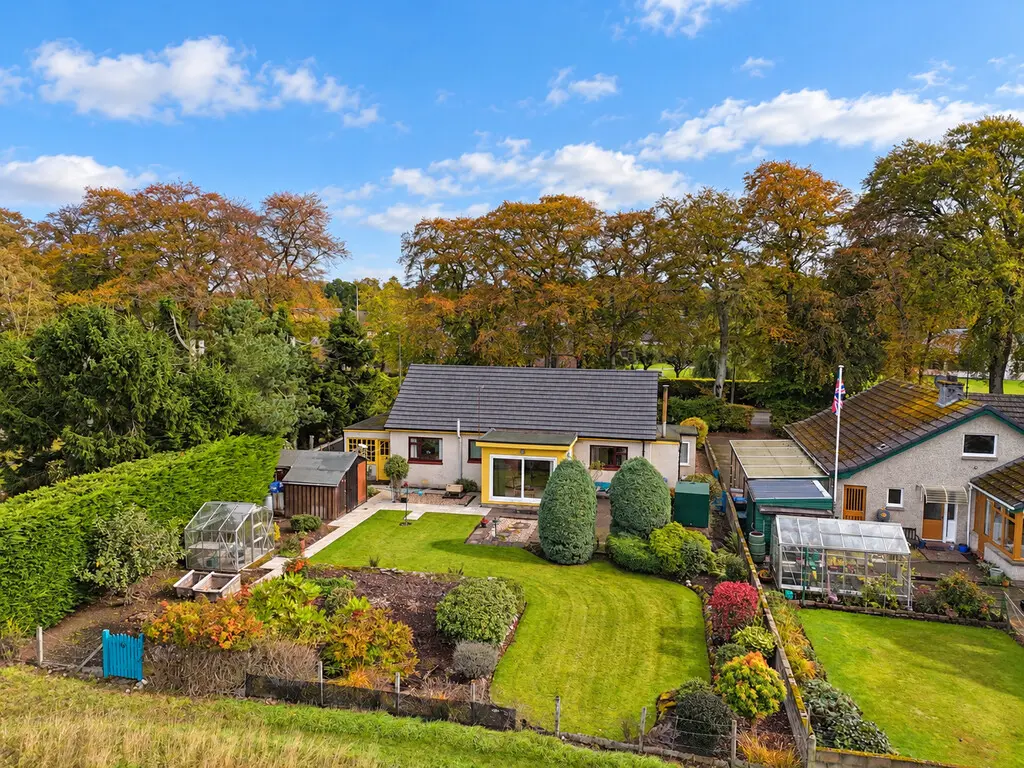
Morven is a spacious two-bedroom detached bungalow located on Perth Road in Blairgowrie, featuring a generous plot with a private garden and fantastic open views. The home includes a bright lounge, separate sitting room, and a sunroom that overlooks the garden, providing ample natural light. With excellent potential for extension into the attic space and a single garage, this property offers flexibility and a peaceful rural setting.
Description
- Spacious two-bedroom detached bungalow
- Generous plot with private garden ground
- Fantastic open views
- Bright lounge plus separate sitting room
- Sun room overlooking the garden
- Practical kitchen with separate utility room
- Two well-proportioned bedrooms
- Excellent potential to extend into the attic space, subject to consents
- Single garage
- Ample off-street parking
Morven is a spacious 2/3 bedroom detached bungalow set on a great plot on Perth Road, Blairgowrie, enjoying fantastic views, ample off-street parking and a single garage.
The accommodation is well laid out and offers excellent flexibility, comprising a bright lounge, separate sitting room, sunroom, kitchen, utility room, two bedrooms and a shower room, all arranged on the ground floor for easy single-level living. The sunroom is a lovely additional space to relax and enjoy the outlook, while the utility adds useful practicality to the home.
A real feature of the property is the potential it offers. In addition to the generous plot and detached position, there is scope to extend upwards, with attic space already in place, making this an exciting opportunity for a buyer looking to create
additional living accommodation, subject to the necessary permissions and consents.
Externally, Morven benefits from generous garden ground, a single garage and ample off-street parking, making it ideal for a range of buyers.
Combining a peaceful setting, fantastic views, flexible accommodation and future potential, this is a superb opportunity to acquire a detached bungalow with plenty to offer.
- Vestibule: 4' 11" x 4' 11" (1.5m x 1.5m)
- Hall: 14' 1" x 8' 2" (4.3m x 2.5m)
- Lounge: 19' 0" x 11' 5" (5.8m x 3.5m)
- Kitchen/diner: 11' 1" x 10' 9" (3.4m x 3.3m)
- Utility room: 8' 6" x 6' 2" (2.6m x 1.9m)
- Sitting room: 9' 10" x 11' 1" (3m x 3.4m)
- Sun room: 11' 1" x 9' 2" (3.4m x 2.8m)
- Bedroom: 15' 1" x 10' 2" (4.6m x 3.1m)
- Bedroom: 9' 10" x 9' 6" (3m x 2.9m)
- Bathroom: 9' 6" x 6' 6" (2.9m x 2m)
- Attic room: 23' 11" x 11' 9" (7.3m x 3.6m)
- Attic room: 16' 4" x 11' 9" (5m x 3.6m)
FAQ
Homes for sale nearby
- Meadow Avenue, Blairgowrie · £325,000
- Woodlands Road, Blairgowrie · £399,950
- Woodlands Stables, Woodlands Road, Blairgowrie, Perth and Kinross, PH10 6LD · £820,000
- Kingarth Drive, Blairgowrie · £385,000
- Lochinblair Gardens, Blairgowrie · £137,800
- Coupar Angus Road, Blairgowrie · £119,000