 1 / 28
£325,000
Offers overFor saleMeadow Avenue, Blairgowrie
Marketed by
Next Home
- Property type
- Detached
- Bedrooms
- 4
- Style
- Modern
- Video
- YouTube
Our summary
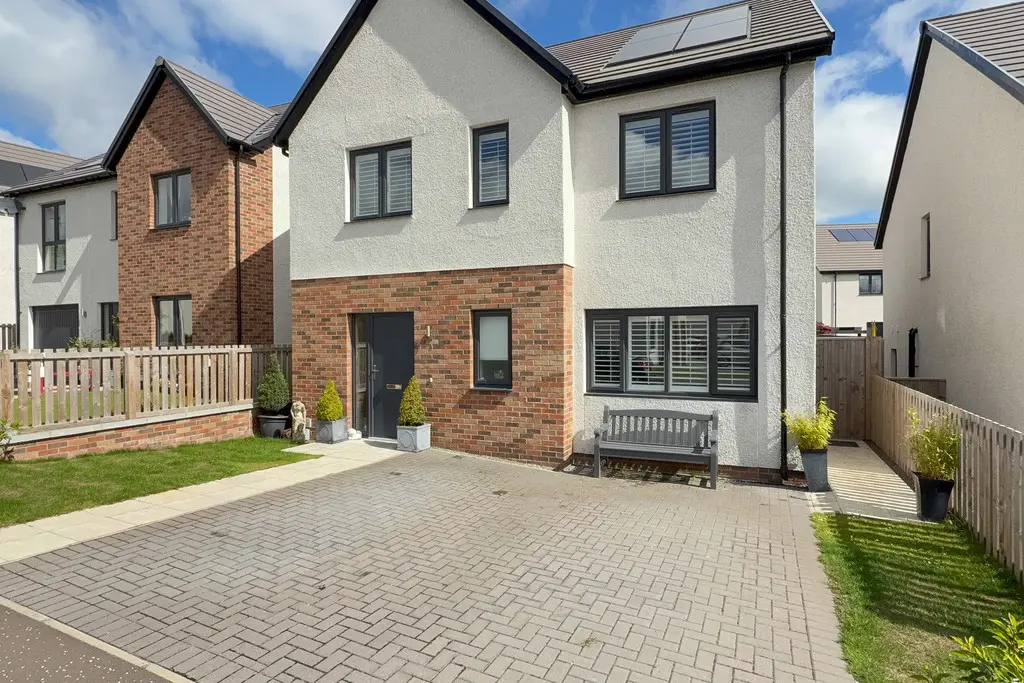
This modern four to five-bedroom detached family home on Meadow Avenue in Blairgowrie features a professionally converted garage, creating a versatile additional room. The open plan kitchen, dining, and living area is bright and sociable, with direct access to a landscaped rear garden. The property is well-presented with quality finishes throughout and benefits from solar panels and a large private driveway.
Description
- 4/5 bedrooms
- Modern build
- Solar panels
- Converted garage
- Modern finishes
- Well presented
- Large shed in garden
- Popular residential area
- Nhbc
This immaculately presented five-bedroom detached family home is situated within a modern and highly sought-after residential development in Blairgowrie.
Finished to an exceptional standard throughout, this spacious home offers flexible accommodation ideally suited to modern family living. A standout feature of the property is the professionally converted
garage, creating a versatile additional room which can be utilised as a fifth bedroom, home office, playroom or family room, together with a separate utility room.
The ground floor is centred around a superb open plan kitchen, dining and living area, creating a bright and sociable space that is perfect for both everyday family life and entertaining. The contemporary kitchen
is fitted with quality units and integrated appliances, while the dining and lounge areas enjoy excellent natural light and direct access to the rear garden. A convenient W/C completes the ground floor accommodation.
On the first floor are four generous bedrooms, including a superb principal bedroom with a stylish en-suite shower room. A modern family bathroom serves the remaining bedrooms, all of which are beautifully presented and offer excellent proportions.
Externally, the property benefits from a large private driveway providing ample off-street parking. The fully enclosed rear garden has been thoughtfully landscaped and offers an excellent space for families, outdoor dining and entertaining.
- Hall wc: 7' 1" x 5' 10" (2.16m x 1.78m)
- Lounge/diner: 20' 1" x 13' 10" (6.12m x 4.22m)
- Kitchen: 11' 8" x 10' (3.56m x 3.05m)
- Utility room: 10' 2" x 7' 0" (3.1m x 2.13m)
- Sitting room: 12' 2" x 9' 8" (3.71m x 2.95m)
- Principal bedroom: 12' 9" x 10' 5" (3.89m x 3.18m)
- Ensuite: 7' 5" x 4' 3" (2.26m x 1.3m)
- Bedroom: 12' 11" x 9' (3.94m x 2.74m)
- Bedroom: 11' 4" x 10' 2" (3.45m x 3.1m)
- Bedroom: 10' 5" x 8' 8" (3.18m x 2.64m)
- Bathroom: 6' 5" x 7' 9" (1.96m x 2.36m)
FAQ
Homes for sale nearby
- Woodlands Road, Blairgowrie · £399,950
- Morven Perth Road, Blairgowrie · £260,000
- Woodlands Stables, Woodlands Road, Blairgowrie, Perth and Kinross, PH10 6LD · £820,000
- Coupar Angus Road, Blairgowrie · £119,000
- Lochinblair Gardens, Blairgowrie · £137,800
- Kingarth Drive, Blairgowrie · £385,000