 1 / 30
£500,000
Offers overFor saleColt Gardens, Auchterarder
Marketed by
Next Home
- Property type
- Detached
- Bedrooms
- 5
- Video
- YouTube
Our summary
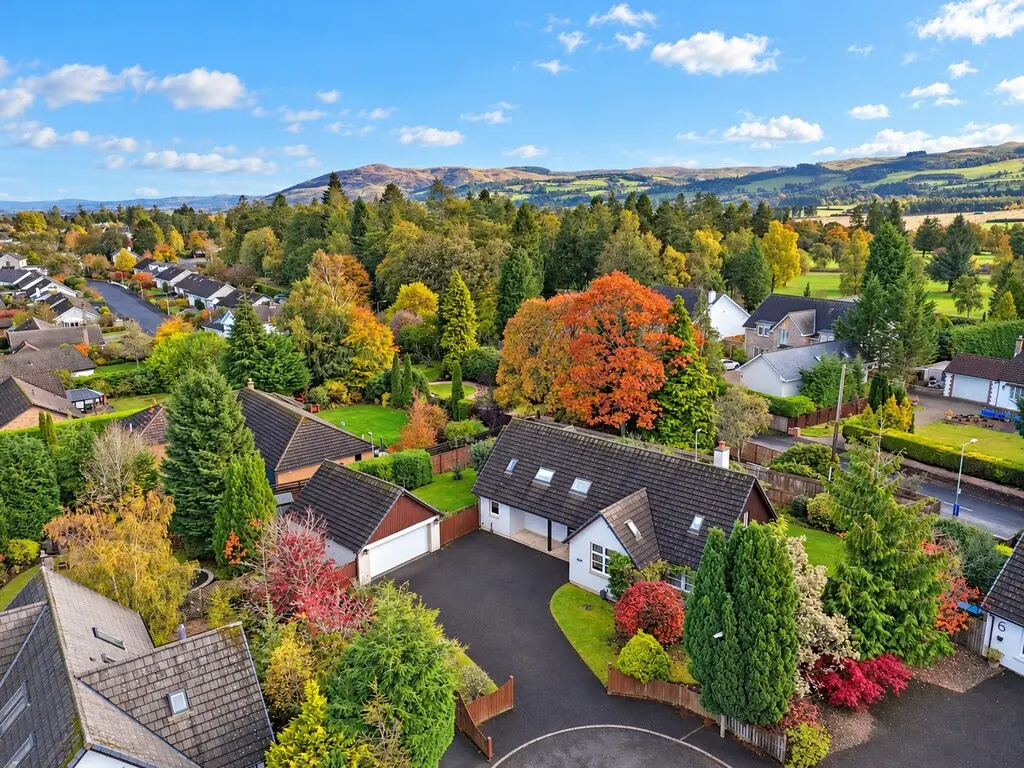
This executive detached family villa in Colt Gardens, Auchterarder features five bedrooms and is set on a prime corner plot with a wrap-around garden. The home boasts a large lounge, dining room, and a sun room, all filled with natural light, along with a spacious kitchen featuring a vaulted ceiling and a Belling range cooker. Additional highlights include a large detached garage, ample parking, and excellent storage throughout, making it a rare find in a desirable location.
Description
- Executive detached family villa
- Prime corner plot with wrap around garden
- Deceptively spacious
- Large lounge, dining room, kitchen and sun room
- Utility room & WC
- 5 Bedrooms
- Bathroom & 2 En-suites
- Apex ceiling, gallery landing and excellent storage
- Large detached garage and driveway
- Rare to the market.
A rare opportunity to purchase this deceptively spacious detached 5 Bedroom Executive Family Villa offering versatile accommodation and situated within a sizeable corner plot in a desirable location.
The accommodation comprises entrance vestibule; wide reception hall open to a large dining room with sliding patio doors to the garden; dining kitchen with feature vaulted ceiling and Belling range cooker; sun room with access to the garden, kitchen and lounge; large lounge with box bay window and fireplace; bedroom 5; bedroom 4 with en-suite shower room; WC and utility room on the ground floor together with large principal bedroom and en-suite, 2 further double bedrooms and bathroom on the first floor.
There is plentiful storage, double glazing and gas central heating throughout.
Situated in a large corner plot with wrap around garden which is laid to lawn with planted borders, paved seating areas, greenhouse, shed, detached double garage and parking for sever vehicles.
Early viewing is highly recommended to appreciate the accommodation on offer.
*Please note some of the photographs have been edited for marketing purposes.*
- Hall: 41' 10" x 7' 11" (12.75m x 2.41m)
- Kitchen: 15' 1" x 14' 1" (4.6m x 4.29m)
- Sunroom: 12' 11" x 10' 7" (3.94m x 3.23m)
- Lounge: 23' 5" x 16' 0" (7.14m x 4.88m)
- Dining room: 12' 4" x 11' 3" (3.76m x 3.43m)
- Utility room: 9' 9" x 7' 10" (2.97m x 2.39m)
- Wc: 6' 6" x 3' 1" (1.98m x 0.94m)
- Bedroom 4: 12' 3" x 12' 0" (3.73m x 3.66m)
- En-suite: 8' 6" x 6' 6" (2.59m x 1.98m)
- Bedroom 5: 12' 4" x 7' 2" (3.76m x 2.18m)
- Principal bedroom: 18' 3" x 15' 7" (5.56m x 4.75m)
- Ensuite bathroom: 9' 3" x 7' 6" (2.82m x 2.29m)
- Bedroom 2: 19' 6" x 13' 5" (5.94m x 4.09m)
- Bedroom 3: 15' 8" x 7' 3" (4.78m x 2.21m)
- Bathroom: 7' 9" x 7' 4" (2.36m x 2.24m)
- Landing: 28' 2 (W)" x 8' 0" (8.59m x 2.44m)
FAQ
Homes for sale nearby
- Grampian Avenue, Auchterarder · £350,000
- Strathearn House, Auchterarder · £365,000
- Glenorchil View, Auchterarder · £229,950
- Cedar Court, Auchterarder · £175,000
- Sydney Crescent, Auchterarder · £176,000
- Sydney Crescent, Auchterarder · £155,000