 1 / 31
£365,000
Offers overSold STCStrathearn House, Auchterarder
Marketed by
Next Home
- Property type
- Flat
- Bedrooms
- 3
- Style
- Traditional
- Video
- YouTube
Our summary
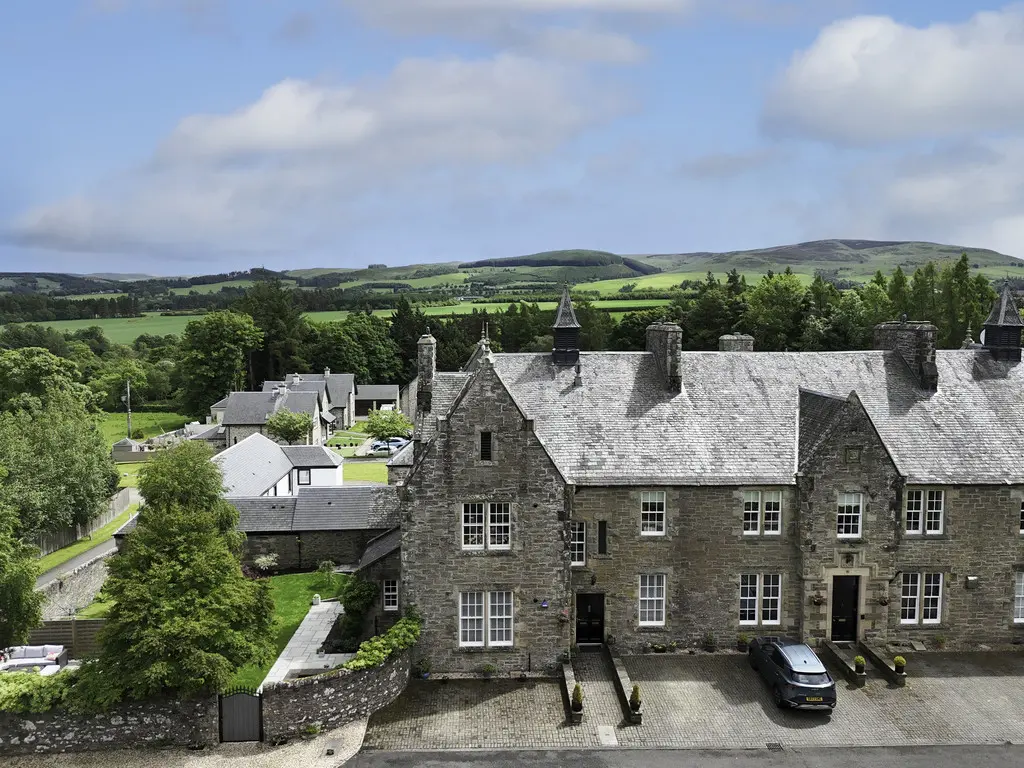
Strathearn House in Auchterarder offers an immaculately presented three-bedroom flat within an exclusive gated development. This first-floor apartment features spacious rooms with traditional details, a modern kitchen with a central island, and a lounge filled with natural light from dual-aspect windows. Residents benefit from triple-aspect views, a garage, and three parking spaces, making it a superb opportunity in a sought-after area.
Description
- Rare to the market
- Immaculately presented
- Sought after area
- Triple aspect views
- Garage
- 3 parking spaces
- Tradtional features throughout
- Modern Kitchen & Bathroom
- Spacious rooms throughout
- Secure door entry system & gated community
Next Home are delighted to bring to the market this immaculately presented three-bedroom first floor apartment, finished to an exceptional standard throughout and enjoying attractive triple-aspect views within an exclusive gated development.
The development is accessed via electric gates and a secure door entry system, leading into a well-maintained communal entrance hall. Upon entering the apartment, a spacious L-shaped hallway provides access to all accommodation on offer.
The lounge is a particularly impressive room, flooded with natural light from its dual-aspect windows and presented in true walk-in condition. A bespoke media wall with feature electric fireplace creates a stunning focal point, while the generous proportions provide ample space for a variety of free-standing furniture.
The heart of the home is the beautifully appointed kitchen and dining area.
Finished to a high standard, the kitchen incorporates a large central island which doubles as a breakfast bar, creating a fantastic sociable space. There is ample room for a large dining table and chairs, making it ideal for entertaining. The kitchen has been designed to accommodate a Rangemaster cooker and benefits from a dedicated utility area.
Located to the rear of the building are three generous double bedrooms, all enjoying pleasant views. The principal bedroom further benefits from a stylish modern en-suite shower room.
Completing the accommodation is a beautifully finished four-piece bathroom suite comprising bath, separate shower enclosure, wash hand basin and WC. Decorative wall panelling and underfloor heating add a luxurious touch to this impressive space.
Externally, residents enjoy access to communal garden grounds, while the property also benefits from a single garage and there is parking for 3 cars.
A superb opportunity to acquire a spacious and beautifully finished apartment within a prestigious development in the heart of Auchterarder.
- Hall lounge: 18' 3" x 14' 3" (5.56m x 4.34m)
- Kitchen/diner: 21' 9" x 15' 9" (6.63m x 4.8m)
- Bedroom: 16' 2" x 11' 9" (4.93m x 3.58m)
- Ensuite bedroom: 12' 7" x 10' (3.84m x 3.05m)
- Bedroom: 12' 7" x 9' 4" (3.84m x 2.84m)
- Bathroom: 8' 7" x 5' 6" (2.62m x 1.68m)
FAQ
Homes for sale nearby
- Colt Gardens, Auchterarder · £500,000
- Grampian Avenue, Auchterarder · £350,000
- Glenorchil View, Auchterarder · £229,950
- Cedar Court, Auchterarder · £175,000
- Sydney Crescent, Auchterarder · £176,000
- Sydney Crescent, Auchterarder · £155,000