 1 / 21
£250,000
Offers overSold STCBraeside Gardens, Perth
Marketed by
Next Home
- Property type
- Semi Detached
- Bedrooms
- 3
- Video
- YouTube
Our summary
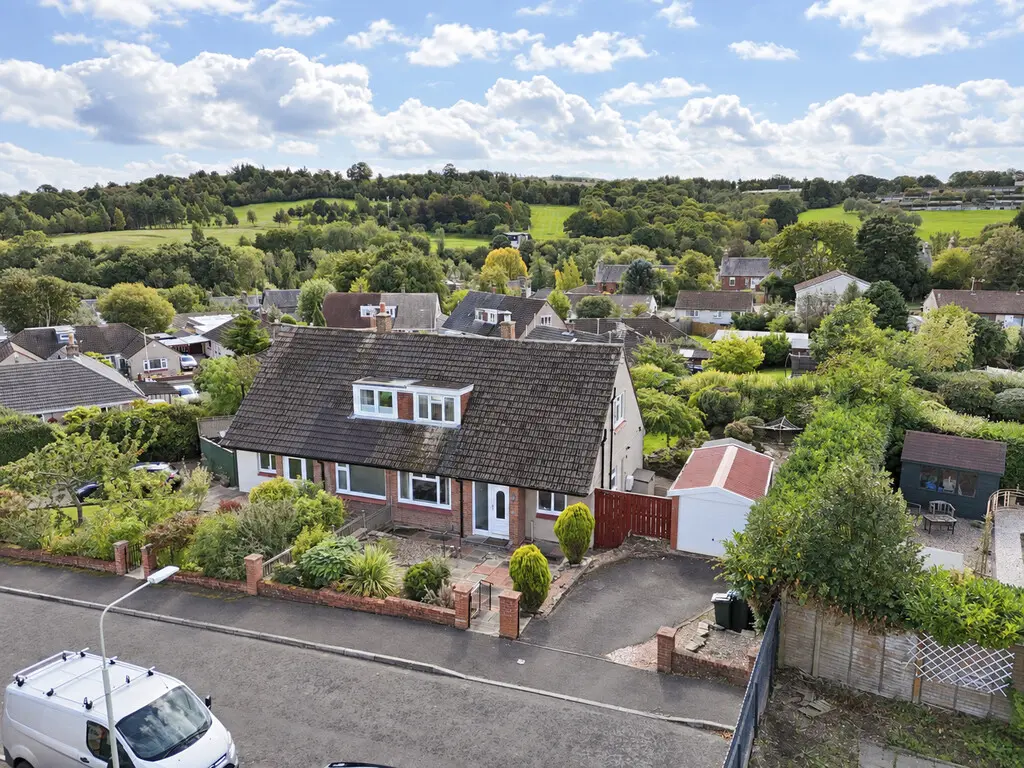
This well-presented three-bedroom semi-detached home in Braeside Gardens, Perth, features a spacious lounge with bi-folding doors that connect to a private garden. The property includes a principal en-suite, a single garage, and ample parking, making it ideal for families and commuters alike. The outdoor space is particularly inviting, with a paved patio, generous lawn, and mature hedging for privacy.
Description
- Popular residential area
- Close to good schooling
- Ideal family home
- Private and well maintained gardens
- Quiet cul-de-sac
- 3 double bedrooms
- Principal en-suite
- Single garage
- Ample parking & useful outbuildings
- Ideal for the commuter
This well-presented three-bedroom semi-detached home is set within the highly sought-after Oakbank area of Perth and offers an excellent combination of spacious accommodation, privacy and outdoor space.
The open-plan kitchen and dining room provides a practical and sociable space for everyday family life. The spacious lounge is a real highlight, with bi-folding doors opening directly onto the garden - ideal for keeping an eye on children playing outside and creating a great connection between the house and garden.
There are three well-proportioned bedrooms, with the principal bedroom benefiting from its own en-suite shower room, alongside the main family bathroom.
Externally, the property enjoys a particularly private and well-established garden, offering an excellent outdoor space for families and entertaining. Bi-folding doors from the lounge provide direct access to a paved patio, with steps leading onto a generous lawn surrounded by mature hedging, trees and established planting. A raised deck provides an additional seating and dining area, while the mature borders and greenery create a secluded setting. A timber summerhouse provides useful additional outdoor space.
- Hall lounge: 16' 4" x 11' 1" (5m x 3.4m)
- Kitchen/diner: 18' 4" x 8' 2" (5.6m x 2.5m)
- Bathroom: 8' 10" x 5' 2" (2.7m x 1.6m)
- Bedroom(ground floor): 13' 1" x 10' 2" (4m x 3.1m)
- Bedroom: 13' 5" x 11' 1" (4.1m x 3.4m)
- Ensuite: 8' 10" x 4' 3" (2.7m x 1.3m)
- Bedroom: 14' 5" x 9' 10" (4.4m x 3m)
FAQ
Homes for sale nearby
- Low Road, Perth · £190,000
- Wilson Street, Perth · £275,000
- Craigie View, Perth · £315,000
- Queens Court, Perth · £155,000
- Gray Street, Perth · £135,000
- G1, 9 Gray Street, Perth, PH2 0JH · £135,000