 1 / 24
£190,000
Offers overFor saleLow Road, Perth
Marketed by
Next Home
- Property type
- Flat
- Bedrooms
- 3
- Style
- Traditional
- Video
- YouTube
Our summary
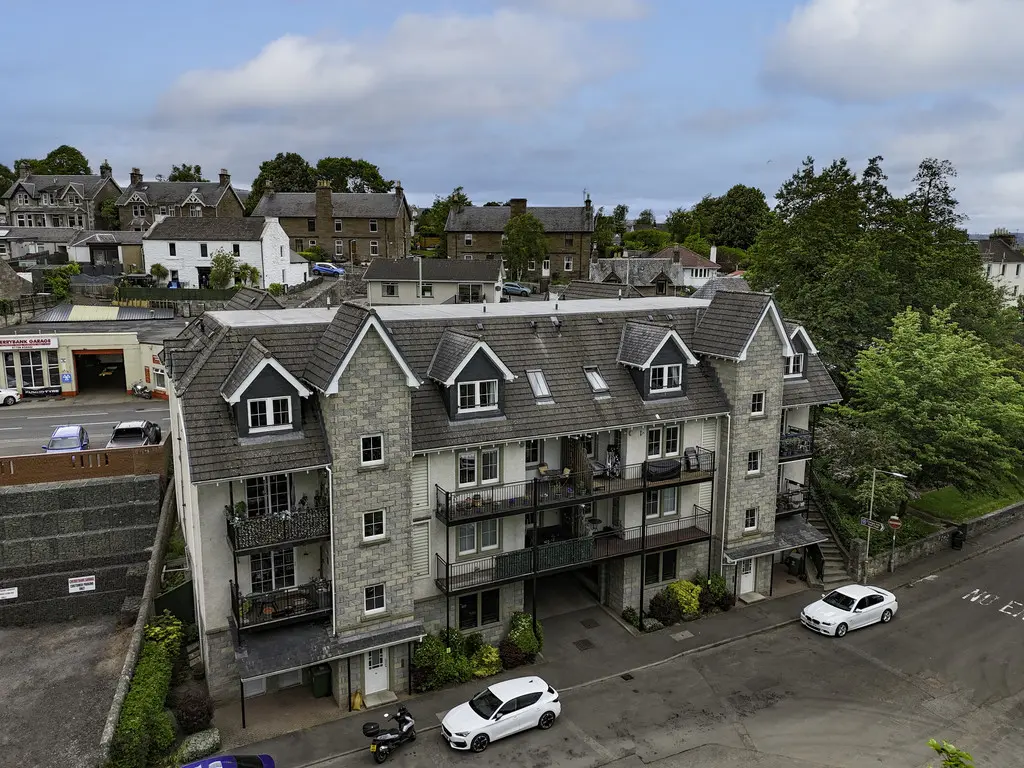
This bright and spacious three-bedroom flat on Low Road, Perth, features a south-facing lounge with direct access to a private balcony. The property includes a principal en-suite, a well-proportioned dining kitchen, and is located in a popular residential area close to the city centre. With allocated parking in a garage and a secure entry system, this luxury apartment is ideal for first-time buyers seeking a move-in ready home.
Description
- Allocated parking in garage
- Chain free
- 3 bedrooms
- Balcony
- Popular residential area
- Ideal for a first time buyer
- Principal en-suite
- Spacious lounge
- Good storage
- Well placed for the commuter
Next Home are delighted to bring to the market this bright and spacious south-facing three-bedroom luxury apartment, situated within an exclusive and highly sought-after development, enjoying lovely open views and a convenient location close to Perth city centre.
The property is accessed via a secure entry door system which leads into a well-maintained communal entrance hall. Located on the second floor, the apartment offers immaculately presented accommodation
throughout.
A welcoming entrance hall provides access to all accommodation and benefits from excellent storage. The lounge is a particularly impressive space, flooded with natural light thanks to its south-facing aspect and
offering direct access to a private balcony, the perfect place to relax and enjoy the open outlook.
The dining kitchen is generously proportioned and fitted with a range of modern wall and base units, complemented by ample worktop space and integrated appliances. There is plenty of room for a dining table
and chairs, making it ideal for both everyday living and entertaining.
There are three well-proportioned bedrooms, all presented to a high standard. The principal bedroom benefits from fitted wardrobes and a modern en-suite shower room, while the remaining bedrooms are
served by a well-appointed family bathroom.
Externally, the development is surrounded by well-maintained communal grounds and benefits from residents' parking.
- Hall lounge: 15' 7" x 12' 1" (4.75m x 3.68m)
- Kitchen/diner: 11' 9" x 8' 7" (3.58m x 2.62m)
- Bedroom: 14' 5" x 9' 10" (4.39m x 3m)
- Ensuite: 9' 3" x 5' 1" (2.82m x 1.55m)
- Bedroom: 14' 3" x 8' 8" (4.34m x 2.64m)
- Bedroom: 10' 2" x 6' 10" (3.1m x 2.08m)
- Bathroom: 7' 2" x 6' 4" (2.18m x 1.93m)
FAQ
Homes for sale nearby
- Braeside Gardens, Perth · £250,000
- Craigie View, Perth · £315,000
- Queens Court, Perth · £155,000
- Wilson Street, Perth · £275,000
- Brocks Road, Perth · £315,000
- Gray Street, Perth · £135,000