 1 / 31
£150,000
Offers overFor sale3 Larchbank, Balmoral Road, Rattray, Blairgowrie
Marketed by
Next Home
- Property type
- Flat
- Bedrooms
- 3
- Style
- Victorian
- Video
- YouTube
Our summary
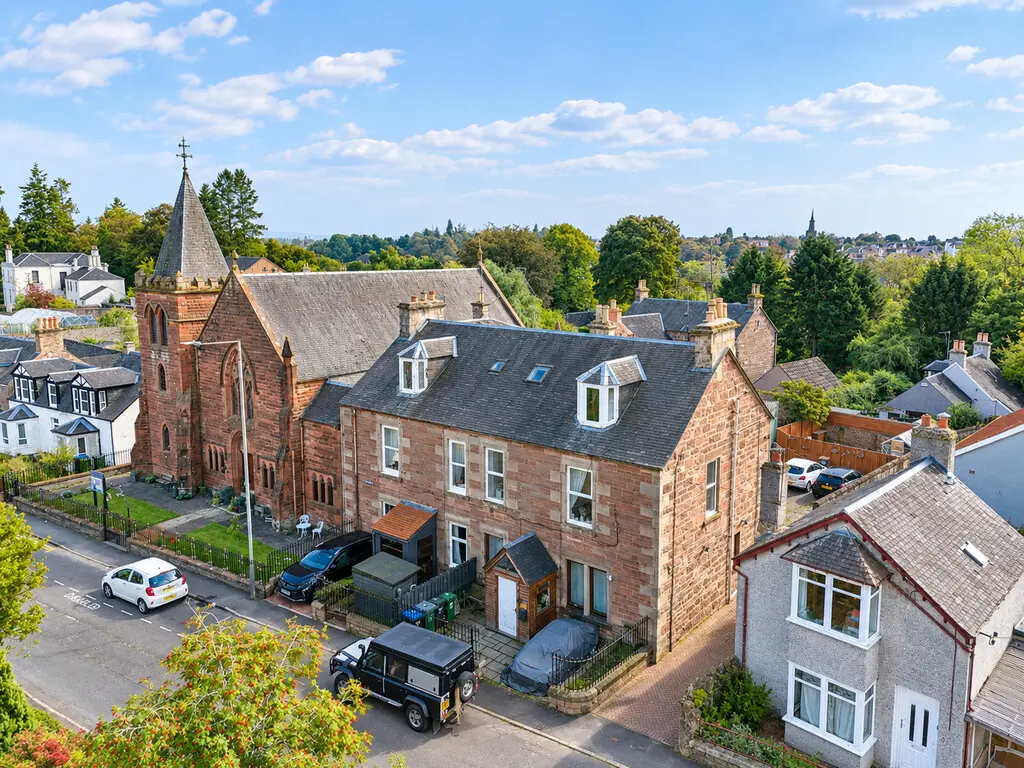
This well-presented three-bedroom flat at 3 Larchbank, Balmoral Road, Rattray, offers spacious accommodation over two floors. It features a bright lounge, a modern kitchen with integrated appliances, and a versatile third bedroom that can serve as a home office. The property boasts original Victorian architectural details, oak flooring, and a private garden with decking, perfect for outdoor entertaining.
Description
- Ideal for first time buyers
- Spacious lounge
- Original features
- Modern kitchen
- Good Storage
- Private garden
- Off-street parking
- Close to local amenities
This very well-presented three-bedroom maisonette apartment offers spacious and flexible accommodation arranged over the first and second floors, situated in the popular Rattray area of Blairgowrie.
The property is accessed via a communal stairwell leading to the first floor entrance. Once inside, the hallway provides access to a bright and spacious lounge, a separate kitchen/diner, a shower room, and a
versatile third bedroom/home office.
Stairs lead to the second floor, where there are two further double bedrooms, including a generous principal bedroom, together with an excellent amount of additional storage.
Tastefully presented throughout, the property also benefits from oak flooring, gas central heating and double glazing.
A real bonus is the private rear garden, which is enclosed by timber fencing and offers a mix of decking and gravelled areas, providing plenty of space for outdoor seating and entertaining.
There is also a greenhouse, making the garden ideal for anyone who enjoys growing plants or spending time outdoors. Off-street parking is also available.
- Hall lounge: 14' 4" x 13' 7" (4.37m x 4.14m)
- Kitchen/diner: 12' 3" x 10' 1" (3.73m x 3.07m)
- Bedroom/study: 14' 7" x 7' 2" (4.44m x 2.18m)
- Shower room: 6' 8" x 3' 5" (2.03m x 1.04m)
- Bedroom: 15' 2" x 14' 2" (4.62m x 4.32m)
- Eaves storage: 14' 2" x 8' 9" (4.32m x 2.67m)
- Bedroom: 9' x 7' 8" (2.74m x 2.34m)
FAQ
Homes for sale nearby
- Riverside House, Riverside Drive, Blairgowrie · £625,000
- Ericht Braes, Balmoral Road, Rattray, Blairgowrie · £450,000
- Hatton Place, Blairgowrie · £90,000
- Plot, off Newton Terrace, Blairgowrie PH10 6FG · £99,950
- Glenisla Court, Rattray, Blairgowrie · £128,950
- 17 George Street, Blairgowrie PH10 6HA · £110,000