 1 / 26
£235,000
Offers overFor saleSouth Inch Park, Perth
Marketed by
Next Home
- Property type
- Semi Detached
- Bedrooms
- 3
- Style
- Modern
- Video
- YouTube
Our summary
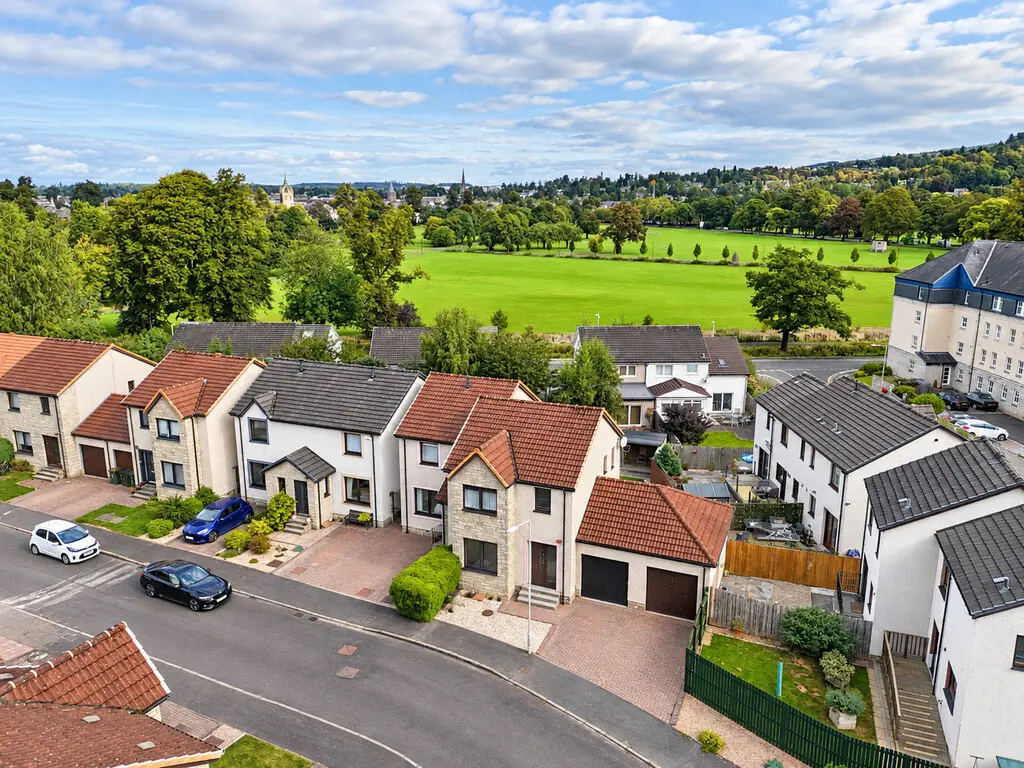
This semi-detached home on South Inch Park in Perth features three well-proportioned bedrooms and a spacious lounge that leads to a large conservatory. The property boasts a beautifully landscaped garden, a single garage, and is situated in a popular residential area close to local amenities and the South Inch park. With gas central heating and modern finishes throughout, this home is ideal for families seeking comfort and convenience.
Description
- Ideal family home
- Close to the South Inch
- Popular residential area
- Gas central heating
- Landscaped garden
- Single Garage
- Close to all local amenities
- Large conservatory
- Well presented
- 3 bedrooms
This spacious and well-presented three-bedroom home offers generous family accommodation, excellent storage and a fantastic enclosed rear garden.
The ground floor opens into a welcoming entrance hall with useful understair storage. The bright and spacious lounge enjoys plenty of natural light and leads through to the impressive dining kitchen, which offers an excellent range of fitted units, integrated appliances and ample space for a family dining table.
From the kitchen, access is provided to a large conservatory overlooking the rear garden, creating a fantastic additional living space with French doors opening outside. A particularly useful utility room provides further storage, laundry facilities and direct garden access. This space has been adapted from the garage and could potentially be converted back if required.
Upstairs are three well-proportioned bedrooms. The principal bedroom is a generous double with fitted mirrored wardrobes, while the second double bedroom also benefits from built-in storage. The third bedroom provides flexibility as a child's room, guest bedroom or home office. Completing the accommodation is a modern family bathroom with shower over bath and underfloor heating.
Externally, a monoblock driveway provides off-street parking to the front.
The generous rear garden is fully enclosed and predominantly laid to lawn, with gravelled areas and a partially covered deck providing an ideal space for outdoor dining and entertaining.
- Hall: 15' 5" x 5' 11" (4.7m x 1.8m)
- Lounge: 18' 7" x 11' 9" (5.66m x 3.58m)
- Kitchen/diner: 21' 9" x 9' 3" (6.63m x 2.82m)
- Conservatory: 13' 9" x 9' 6" (4.19m x 2.9m)
- Utility area/garage: 13' 5" x 9' 3" (4.09m x 2.82m)
- Landing: 8' 11" x 6' 5" (2.72m x 1.96m)
- Bedroom: 15' 11" x 11' 3" (4.85m x 3.43m)
- Bedroom: 10' 10" x 10' (3.3m x 3.05m)
- Bedroom: 8' 11" x 8' 7" (2.72m x 2.62m)
- Bathroom: 6' 10" x 6' 1" (2.08m x 1.85m)
FAQ
Homes for sale nearby
- Moncreiffe Terrace, Perth · £265,000
- Craigie Road, Perth · £169,950
- Queens Court, Perth · £155,000
- Next Home · £245,000
- Wilson Street, Perth · £275,000
- King Street, Perth · £140,000