 1 / 21
£265,000
Offers overSold STCMoncreiffe Terrace, Perth
Marketed by
Next Home
- Property type
- Semi Detached
- Bedrooms
- 2
- Video
- YouTube
Our summary
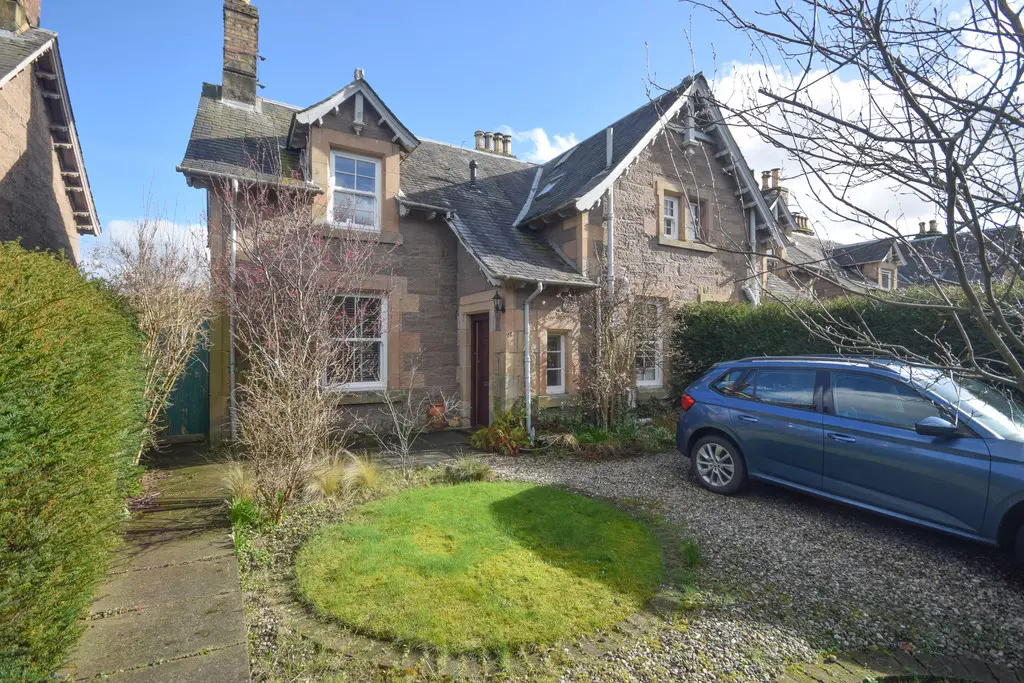
This charming two-bedroom semi-detached villa on Moncreiffe Terrace in Perth offers lovely views and spacious accommodation in a quiet residential area. The home features a bright lounge with a fireplace, a generous kitchen/dining room, and a principal bedroom with an en-suite and walk-in wardrobe. Outside, enjoy a private garden, off-street parking, and an outbuilding for additional storage.
Description
- Rare to the market
- Lovely views over Perth
- Quiet location
- Popular residential area
- Off-street parking
- Gas central heating
- Outbuilding
- Principal en-suite
- 2 double bedrooms
- Spacious rooms throughout,
Next Home are delighted to bring to the market this charming two-bedroom semi-detached villa which enjoys an elevated position within a popular residential area of Perth, offering spacious accommodation, attractive views and private garden grounds.
The welcoming hall provides access to a bright and comfortable lounge with a feature fireplace, creating a lovely space to relax.
The kitchen/dining room is generously proportioned and offers ample space for dining and entertaining, with access through to a useful utility room. A convenient ground floor W/C completes the accommodation on this level.
Upstairs, the property offers two well-proportioned bedrooms.
The principal bedroom benefits from a walk-in wardrobe and en-suite bathroom, while the second bedroom is also a good-sized double. A further shower room serves the upper floor.
Externally, the property enjoys a private rear garden with a useful outbuilding providing additional storage.
To the front there is off-street parking, while the elevated position allows for lovely open views across the surrounding area.
This is a well-proportioned home in a desirable location, offering comfortable accommodation with excellent storage and outdoor space.
- Hall lounge: 12' 6" x 11' 8" (3.81m x 3.56m)
- Kitchen/diner: 13' 4" x 11' 5" (4.06m x 3.48m)
- Utility room: 9' 8" x 6' 2" (2.95m x 1.88m)
- W/c bedroom: 12' 5" x 12' 1" (3.78m x 3.68m)
- Ensuite: 7' 5" x 5' 7" (2.26m x 1.7m)
- Walk-in wardrobe: 5' 3" x 3' 7" (1.6m x 1.09m)
- Bedroom: 11' 4" x 11' 4" (3.45m x 3.45m)
- Shower room: 8' 1" x 5' (2.46m x 1.52m)
FAQ
Homes for sale nearby
- Craigie Road, Perth · £169,950
- Queens Court, Perth · £155,000
- South Inch Park, Perth · £235,000
- Craigie View, Perth · £315,000
- Wilson Street, Perth · £275,000
- Glengarry Road, Perth · £185,000