 1 / 29
£260,000
Offers overSold STCEarngrove, Bridge Of Earn, Perth
Marketed by
Next Home
- Property type
- Detached
- Bedrooms
- 3
- Video
- YouTube
Our summary
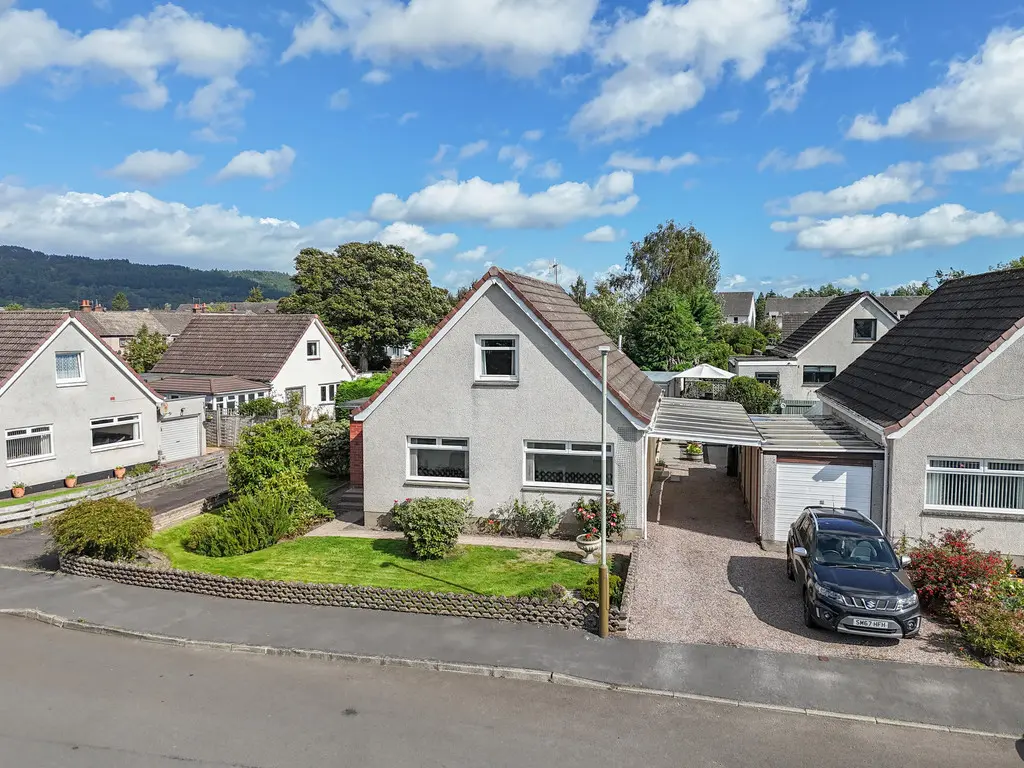
Located in Bridge Of Earn, this spacious three-bedroom detached villa features an open-plan lounge and dining room, a generous garden, and a garage. The property offers flexible accommodation with a ground-floor bedroom and en-suite, making it ideal for families. The well-maintained outdoor space includes a raised decked area, perfect for entertaining or relaxing.
Description
- 3 double bedrooms
- Principal en-suite
- Open plan lounge/dining room
- Large garden
- Popular residential area
- Ideal for a family
- Rare to the market
- Spacious rooms throughout
- 3 toilets
- Garage
This spacious three-bedroom detached villa offers flexible accommodation over two levels, with generous living space, excellent storage, private gardens, off-street parking and a garage.
On the ground floor, the property is entered into a spacious L-shaped hallway with useful built-in storage and access to the main accommodation.
A particular feature is the large open-plan lounge and dining room, creating an excellent space for both everyday living and entertaining, with large windows allowing plenty of natural light into the room.
The fitted kitchen offers a good range of wall and base units, worktop space and room for everyday appliances, with direct access to the garden.
Also on the ground floor is a generous double bedroom with en-suite shower room, providing excellent flexibility for those looking for predominantly ground-floor living. A separate family bathroom completes this level.
Upstairs, there are a further two well-proportioned bedrooms, both benefiting from useful eaves storage, together with a separate WC.
Externally, the property sits on a particularly generous double plot, providing an impressive amount of private outdoor space. The well-established gardens have been carefully maintained and offer a mixture of paved and gravelled areas, mature shrubs and planting, together with plenty of space for outdoor seating.
A raised decked seating area creates an ideal spot for relaxing or entertaining, while the size of the garden provides plenty of scope for keen gardeners and families alike.
The property also benefits from a private driveway providing off-street parking, along with a detached garage offering excellent additional parking, workshop or storage space.
- Hallway: 17' 4" x 9' 10" (5.3m x 3m)
- Lounge: 12' 1" x 11' 1" (3.7m x 3.4m)
- Dining room: 18' 0" x 10' 2" (5.5m x 3.1m)
- Kitchen: 9' 10" x 7' 10" (3m x 2.4m)
- Bedroom(ground floor): 14' 1" x 9' 6" (4.3m x 2.9m)
- Ensuite: 5' 10" x 5' 10" (1.8m x 1.8m)
- Bedroom: 12' 5" x 9' 2" (3.8m x 2.8m)
- Bedroom: 12' 9" x 12' 5" (3.9m x 3.8m)
- W/c bathroom(ground floor): 9' 6" x 5' 2" (2.9m x 1.6m)
FAQ
Homes for sale nearby
- Elm Court, Bridge Of Earn, Perth · £135,000
- Earnbank, Bridge Of Earn · £99,950
- Back Street, Bridge Of Earn, Perth · £65,000
- 6 Earnbank, Bridge Of Earn PH2 9XA · £145,000
- Beechknoll, Forgandenny, Perth · £299,995
- Glengarry Road, Perth · £185,000