 1 / 18
£185,000
Offers overSold STCGlengarry Road, Perth
Marketed by
Next Home
- Property type
- Semi Detached
- Bedrooms
- 3
- Style
- Traditional
- Video
- YouTube
Our summary
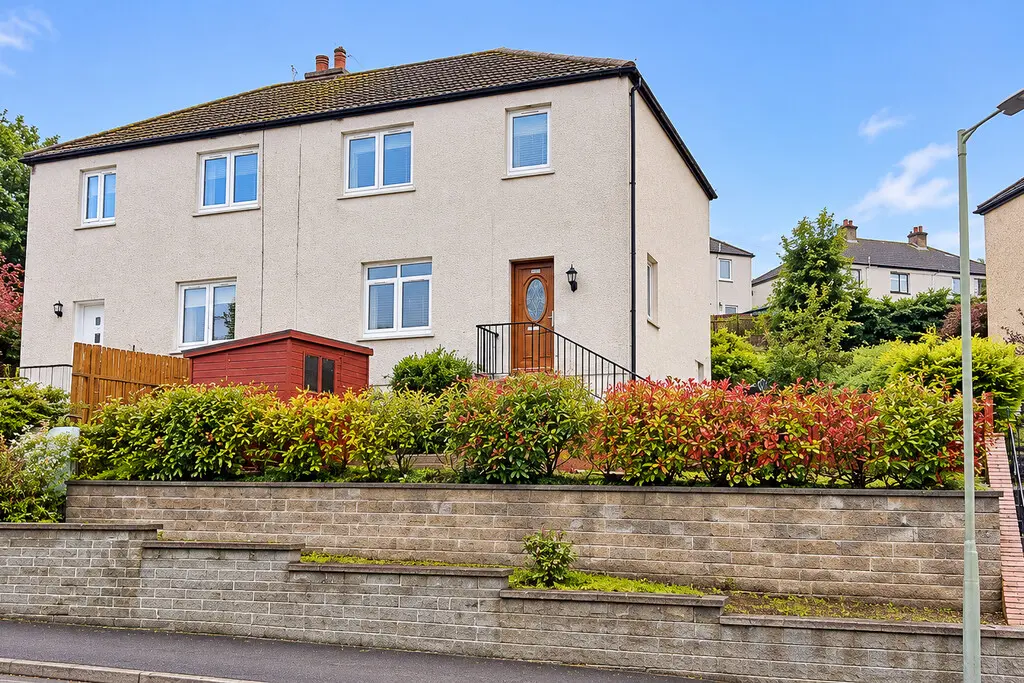
This three-bedroom semi-detached home on Glengarry Road in Perth features a spacious lounge with attractive oak flooring and a practical fitted kitchen. The property boasts private front and rear gardens, with the rear garden arranged over two levels, providing a lovely outdoor space. Located in the popular Craigie area, it offers excellent built-in storage and modern double glazing throughout.
Description
- Popular Craigie location
- Three well-sized bedrooms
- Spacious bright lounge
- Attractive oak flooring
- Practical fitted kitchen
- Excellent built-in storage
- Private front & rear gardens
- Lovely views
- Double glazing throughout
- Great commuter links nearby
This well-proportioned three-bedroom semi-detached home is set within the popular Craigie area of Perth and offers bright, practical accommodation over two levels.
The ground floor comprises a welcoming entrance porch and hallway, with attractive oak flooring.
The lounge is a generous, comfortable room with plenty of natural light from the front-facing windows and ample space for a range of freestanding furniture.
To the rear is a fitted kitchen with a good range of wooden units, worktop space and room for appliances. A useful rear hall provides additional utility space and direct access to the garden.
Upstairs are three well-sized bedrooms, all offering space for freestanding furniture, with useful built-in storage throughout. The family bathroom is fitted with a three-piece suite including a bath with electric shower over.
Further benefits include modern electric heating, full double glazing, excellent storage and attic access.
Outside, the property enjoys private gardens to the front and rear.
The rear garden is arranged over two levels with paved seating areas, lawn, drying space and a garden shed, creating a practical and enclosed outdoor space.
- Entrnace porch: 6' 5" x 2' 9" (1.96m x 0.84m)
- Entrance hall: 14' x 6' 6" (4.27m x 1.98m)
- Lounge: 14' 8" x 13' 7" (4.47m x 4.14m)
- Kitchen: 10' 7" x 10' 3" (3.23m x 3.12m)
- Rear hall: 4' 4" x 3' (1.32m x 0.91m)
- Landing: 13' 11" x 6' 4" (4.24m x 1.93m)
- Bedroom: 13' 7" x 13' 6" (4.14m x 4.11m)
- Bedroom: 13' 9" x 8' 9" (4.19m x 2.67m)
- Bedroom: 11' 1" x 10' 1" (3.38m x 3.07m)
- Bathroom: 6' 4" x 5' 8" (1.93m x 1.73m)
FAQ
Homes for sale nearby
- Craigie Road, Perth · £169,950
- Moncreiffe Terrace, Perth · £265,000
- South Inch Park, Perth · £235,000
- Queens Court, Perth · £155,000
- Craigie View, Perth · £315,000
- Wilson Street, Perth · £275,000