 1 / 26
£225,000
Offers overFor saleDollerie Terrace, Crieff
Marketed by
Next Home
- Property type
- Detached
- Bedrooms
- 3
- Style
- Traditional
- Video
- YouTube
Our summary
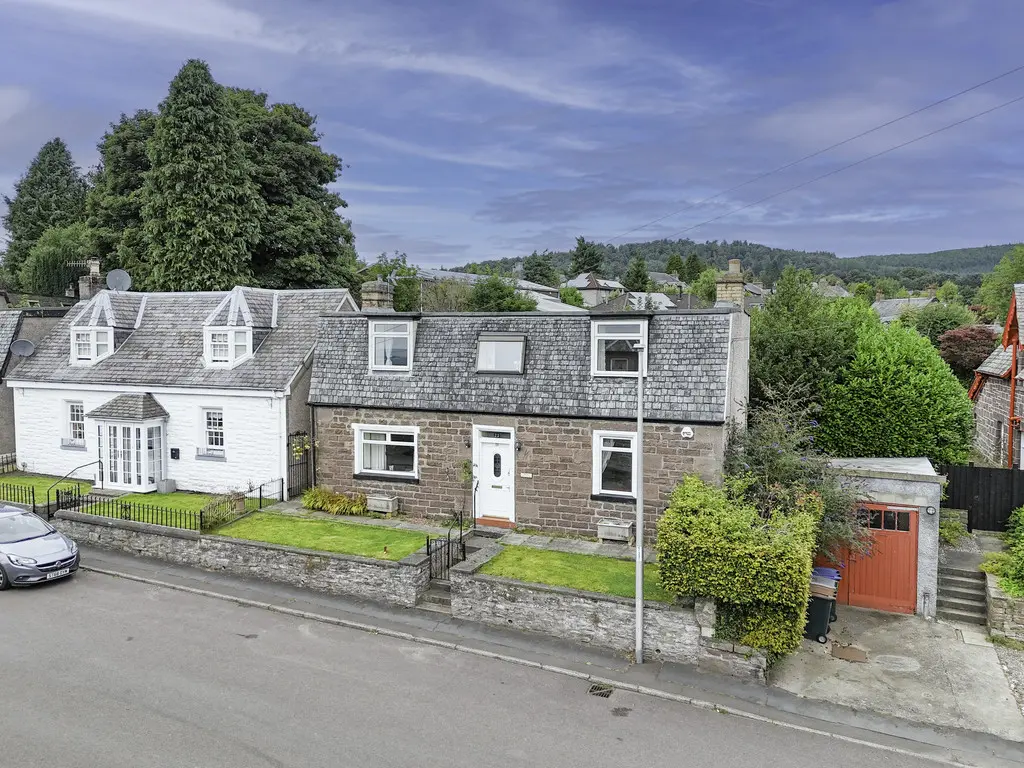
This spacious detached cottage on Dollerie Terrace in Crieff features three well-proportioned bedrooms and a bright lounge that flows into a conservatory. The property boasts a generous enclosed rear garden with a summerhouse, greenhouse, and two timber sheds, making it ideal for family living. Priced at £225,000, it is £25,000 below the home report value, offering excellent value in a convenient location.
Description
- Detached Cottage
- Home Report £250,000
- Bright Lounge
- Conservatory
- Dining room
- £25,000 below home report value
- Bathroom & En-suite shower room
- Large enclosed rear garden
- Greenhouse, Summer house & 2 Timber Sheds
- On Street Parking
We are delighted to bring to the market this spacious detached cottage, enjoying lovely open views to the front and complemented by a generous, enclosed rear garden. Ideally situated within the town, the property offers well-proportioned accommodation, excellent outdoor space and a comfortable layout ideal for family living.
A welcoming entrance hall with useful storage cupboard leads through to a bright and spacious lounge. The lounge features an attractive fireplace and double doors opening into the conservatory, creating a lovely flow between the living spaces. The conservatory enjoys views over and direct access to the rear garden via further double doors.
A separate dining room provides ample space for a range of freestanding furniture, while the well-appointed kitchen offers plenty of room for free standing appliances. Completing the ground floor is a modern four-piece bathroom suite.
Upstairs, there are three well-proportioned bedrooms, with the principal bedroom benefiting from an en-suite shower room.
There is double glazing and gas central heating throughout.
Externally, the property boasts attractive front and rear gardens, predominantly laid to lawn with established planted borders. The enclosed rear garden provides an excellent private outdoor space and includes a paved patio area, Summerhouse, two timber sheds and a greenhouse. On-street parking is available to the front of the property.
- Hall lounge: 15' 9" x 12' 2" (4.8m x 3.71m)
- Conservatory: 8' 10" x 6' 7" (2.69m x 2.01m)
- Bathroom: 7' 10" x 7' 7" (2.39m x 2.31m)
- Dining room: 0' 0" x 11' 10" (0m x 3.61m)
- Kitchen: 12' 6" x 6' 7" (3.81m x 2.01m)
- Bedroom: 14' 9" x 11' 2" (4.5m x 3.4m)
- Bedroom: 11' 2" x 11' 2" (3.4m x 3.4m)
- En-suite: 5' 11" x 2' 11" (1.8m x 0.89m)
- Bedroom: 8' 10" x 7' 7" (2.69m x 2.31m)
FAQ
Homes for sale nearby
- East High Street, Crieff · £90,000
- Millar Street, Crieff · £125,000
- Merlindale House, Perth Road, Crieff, Perth And Kinross, PH7 3EQ · £775,000
- High Street, Crieff · £99,950
- Flat 3, Glenburn House, 6 James Square · £165,000
- 3 Wade Court, Commissioner Street, Crieff · £179,000