 1 / 21
£165,000
Offers overSold STC35 Brington Place, Dundee
Marketed by
Next Home
- Property type
- Bungalow
- Bedrooms
- 2
- Style
- Traditional
- Video
- YouTube
Our summary
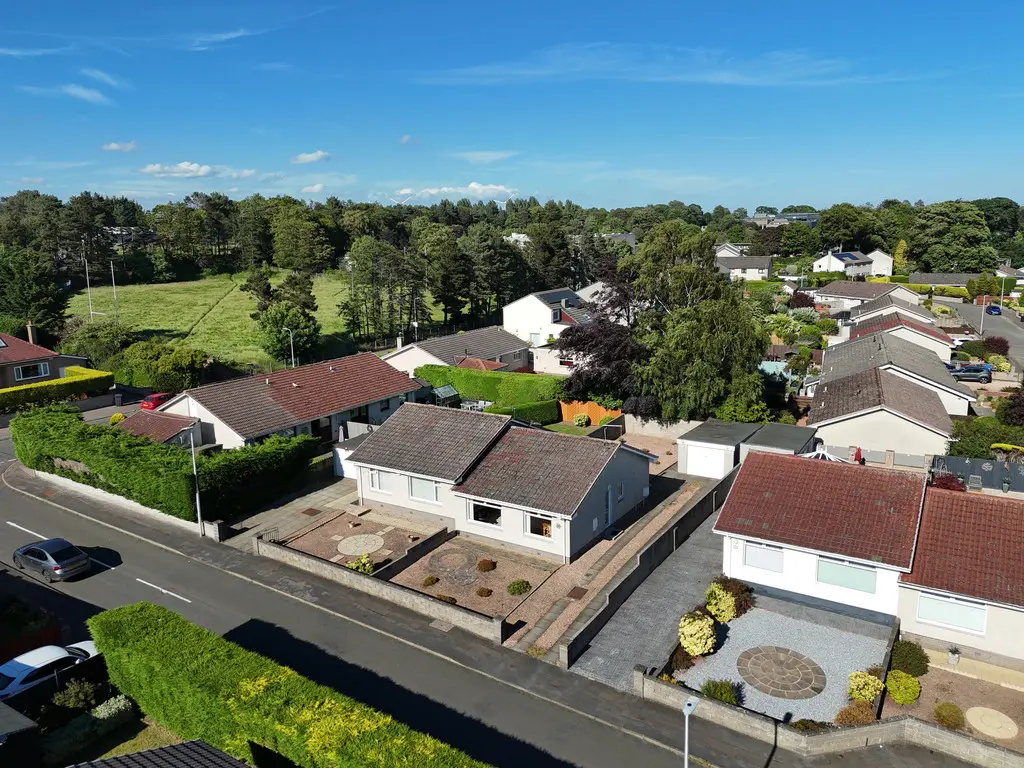
Located at 35 Brington Place in Dundee, this well-presented two-bedroom semi-detached bungalow features a spacious lounge and a kitchen with direct access to a generous garden. The property includes a single garage, ample off-street parking, and is ideal for downsizers seeking convenient single-level living. With low-maintenance gardens and room to extend, this home offers both comfort and potential.
Description
- Ideal for downsizers
- Great sized garden
- Single garage
- Room to extend
- Spacious lounge
- Easy to maintain front and back garden
- Ample off-street parking
- Gas central heating
- Well presented
- Chain free
Closing Date Set 12 Noon 5th August 2026.
This well-presented two-bedroom semi-detached bungalow offers bright and spacious accommodation throughout, making it an ideal purchase for downsizers, retirees or those seeking convenient single-level living.
The accommodation comprises entrance hall with two useful storage cupboards and access to the loft space.
The spacious lounge provides a comfortable setting for everyday living and entertaining, while the kitchen is fitted with a range of wall and base units and enjoys direct access to the rear garden.
There are two well-proportioned bedrooms, with the generous principal bedroom benefitting from built-in cupboards. The second bedroom, also featuring built-in storage, offers excellent versatility and could equally be utilised as a dining room, home office or guest bedroom. Completing the accommodation is a modern shower room fitted with a contemporary suite.
Externally, the property enjoys low-maintenance gardens to the front and rear, with decorative stone chippings and established planting. A private driveway leads to a detached garage, providing excellent off-street parking and additional storage.
- Hallway: 11' 2" x 3' 6" (3.4m x 1.07m)
- Lounge: 16' 4" x 12' 1" (5m x 3.7m)
- Kitchen/breakfast room: 11' 1" x 7' 9" (3.38m x 2.36m)
- Bedroom: 12' 1" x 11' 5" (3.7m x 3.5m)
- Bedroom: 12' 1" x 9' 6" (3.7m x 2.9m)
- Shower room: 6' 5" x 5' 6" (1.96m x 1.68m)
FAQ
Homes for sale nearby
- Crammond, 5 Stewarts Place, Dundee DD4 7RJ · £299,995
- 39B Douglas Road, Dundee DD4 7SW · £79,000
- 5a Albany Road, Broughty Ferry DD5 1NS · £349,500
- 4D Ballantrae Road, Dundee DD4 8PN · £80,000
- 6 Craigielea Terrace, Dundee DD4 8HH · £95,000
- 32a Dundee Road, Dundee DD5 1LX · £565,000