 1 / 36
£349,500
Offers overFor sale5a Albany Road, Broughty Ferry DD5 1NS
Marketed by
Gilson Gray
- Property type
- Semi Detached
- Bedrooms
- 3
- Bathrooms
- 1
- Style
- Traditional
- Video
- YouTube
Our summary
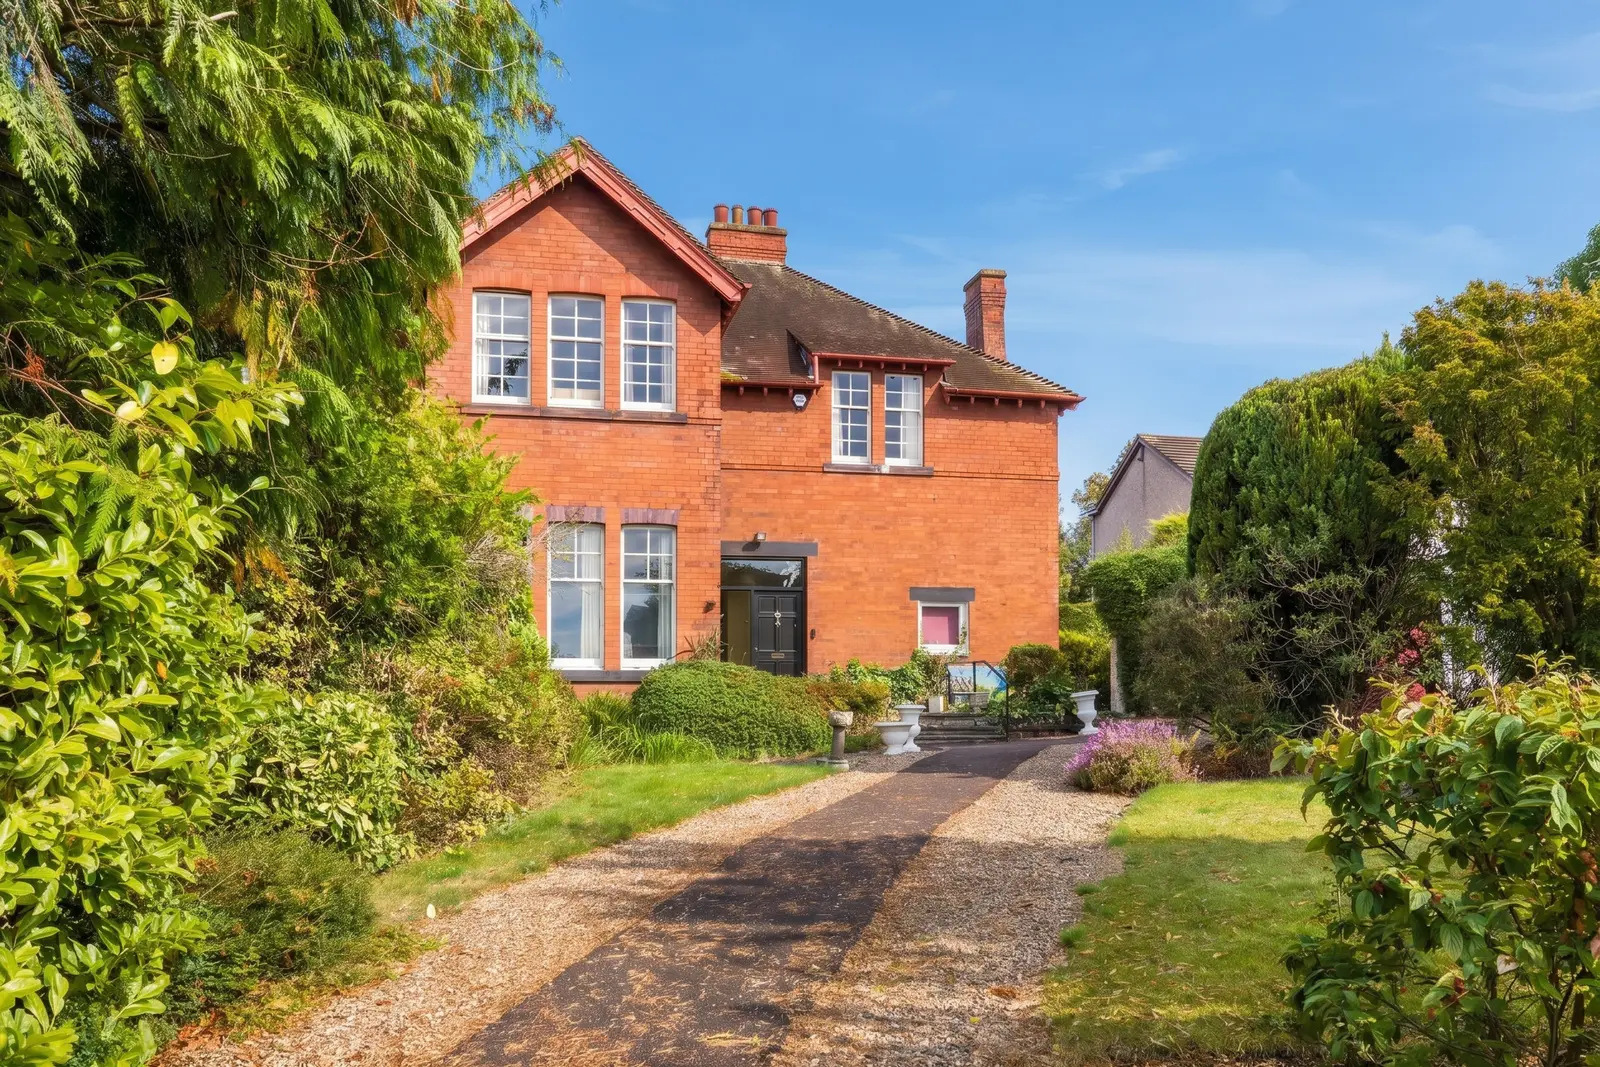
Located at 5a Albany Road in Broughty Ferry, this impressive semi-detached home features distinctive red-brick architecture and grand interiors. With three generous double bedrooms, a formal dining room, and a spacious garden, it offers far-reaching views across the River Tay. The property retains period charm with exposed timber beams and bay windows, providing a solid foundation for modernisation while preserving its historic character.
Description
- Rarely available impressive semi-detached home in Broughty Ferry
- Distinctive architecture, grand interiors and far-reaching views across the River Tay
- Impressive reception room with
- Formal dining room
- Fully equipped kitchen with direct access to the rear garden
- Combined utility room and W/C
- Three generous double bedrooms
- Family bathroom
- Spacious garden grounds
- Long private driveway leading to double garage
Forming part of The Croft, the original residence was designed in 1898 by architect John Murray Robertson for H. B. Gilroy. Its design draws on English Arts and Crafts and American shingle-style influences, with its architectural significance recognised through Category B listing. The distinctive red-brick exterior, tiled roof and varied gables give the building an individual appearance, while beautiful exposed timber ceiling beams and bay windows contribute to the period charm found within.
The interior is traditional in style and offers considerable scope for sympathetic modernisation. For buyers looking to put their own stamp on a property, the generous proportions and wealth of period detail provide an excellent foundation, with the potential to introduce modern comforts while preserving the character of the original house.
At the heart of the ground floor is the grand lounge, an impressive reception room with ample space for substantial furnishings. Its scale and character lend themselves equally well to relaxed family living and entertaining, while the southerly views across the River Tay towards Fife provide a memorable backdrop.
The separate formal dining room offers a spacious setting for family meals and special occasions. Having two substantial reception rooms brings flexibility to the accommodation, allowing the room to remain a dedicated dining space or serve as an additional family sitting room, depending on individual requirements.
The fully equipped kitchen is complemented by a pantry, providing useful storage for groceries, cookware and household essentials. Direct access to the private rear garden makes outdoor dining convenient and provides a practical connection between the house and its grounds. A combined WC and utility room completes the ground-floor accommodation.
Upstairs, three generous double bedrooms provide comfortable accommodation for family members and guests, with space for a range of bedroom furnishings. The two main bedrooms are exceptionally well sized and positioned at to the front of the house offering the best of the aforementioned river views. A handy store cupboard offers potential for adaptation into a compact home office or dressing room, subject to any necessary alterations and consents. A family bathroom completes the accommodation on this level.
The grounds are an important part of the property’s appeal. The long private driveway leads to spacious gardens extending to the front and side, creating an attractive approach and a sense of separation from the road. There is considerable scope to develop these areas through landscaping and planting, with room to accommodate different family needs. A double garage provides parking and additional storage.
To the rear, the private garden offers a separate space for relaxing, gardening and outdoor dining, accessed directly from the kitchen. A further entrance onto Strathearn Road adds convenience, providing an alternative means of access to the grounds.
With its West Ferry location, distinctive architecture and generous indoor and outdoor space, 5a Albany Road will particularly appeal to buyers seeking a long-term family home they can shape around their own tastes. The opportunity lies in bringing together its historic character and considerable potential to create a home that is both practical for modern living and faithful to its origins.
Please note the floor plans and CGI images are for illustrative purposes. While these Sales Particulars are believed to be correct, their accuracy is not warranted and they do not form any part of any contract. All sizes are approximate.
FAQ
Homes for sale nearby
- 32a Dundee Road, Dundee DD5 1LX · £565,000
- 35 Brington Place, Dundee · £165,000
- 4D Ballantrae Road, Dundee DD4 8PN · £80,000
- 39B Douglas Road, Dundee DD4 7SW · £79,000
- 3 Ferndale Drive, Broughty Ferry DD5 3DB · £275,000
- Crammond, 5 Stewarts Place, Dundee DD4 7RJ · £299,995