 1 / 29
£370,000
Offers overFor saleEmma Terrace, Blairgowrie
Marketed by
Next Home
- Property type
- Detached
- Bedrooms
- 4
- Style
- Cottage
- Video
- YouTube
Our summary
Located on Emma Terrace in Blairgowrie, this four-bedroom detached family home offers a versatile layout with spacious rooms and a welcoming entrance hall. The property features a bright lounge with an open fire, a kitchen and dining area ideal for family gatherings, and private wraparound gardens with a summer cabin. With ample off-street parking and situated in a desirable residential area close to local amenities, this home is perfect for families seeking comfort and convenience.
Description
- Ideal family home
- Popular Residential area
- Close to local amenities
- Rare to the market
- Versatile property
- Private gardens
- Single garage
- Gas central heating
- 4/5 Bedrooms
- Spacious rooms throughout
Next Home are delighted to bring to the market Springfield, a deceptively spacious four-bedroom detached family home, situated within a quiet cul-de-sac in one of the area's most desirable residential locations.
Originally a traditional cottage, the property has been thoughtfully extended over the years to create a versatile and substantial family home, offering flexible accommodation to suit a variety of lifestyles. Benefiting from a south-facing aspect, the property enjoys excellent natural light throughout along with attractive open views.
The accommodation is entered via a welcoming entrance hall. The lounge is a bright and inviting space, enhanced by a large south-facing window and a feature open fire, creating a cosy focal point. A door leads through to the spacious kitchen and dining area, which forms the heart of the home. The kitchen is fitted with a range cooker and ample storage, while the dining area provides an excellent space for family meals and
entertaining. A separate utility room adds further practicality.
The flexible ground floor layout continues with a bedroom, a study/bedroom and a further bedroom/dining room, currently utilised as a craft room. A family bathroom completes the ground floor accommodation.
On the first floor, there are three generous double bedrooms, all benefitting from built-in storage, along with additional storage cupboards located on the landing. A shower room serves the upper level.
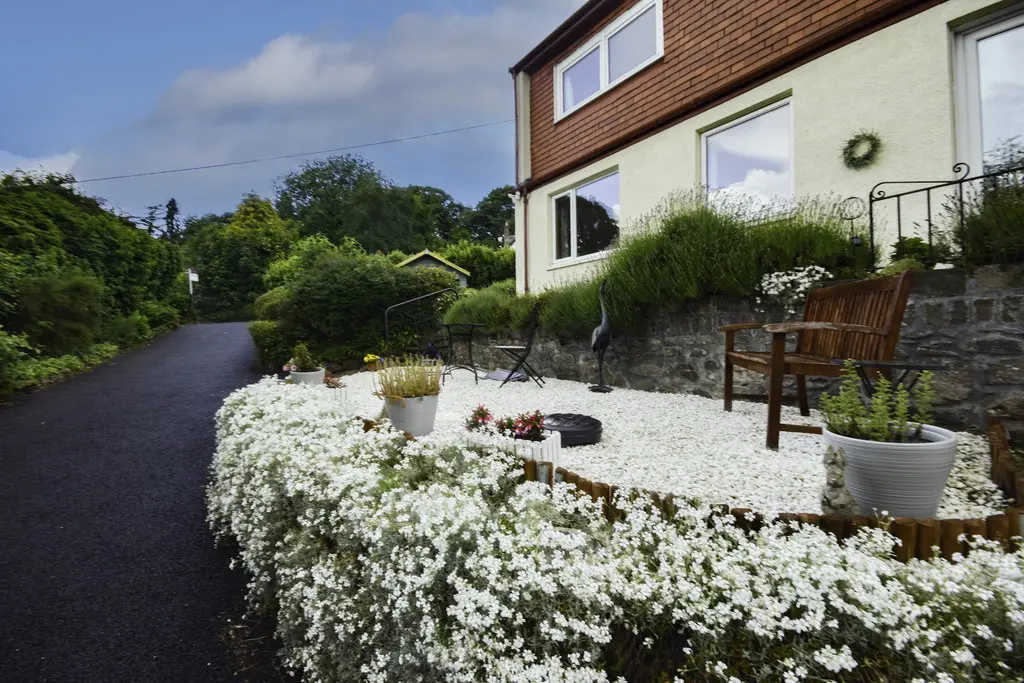
Externally, the property enjoys a sizeable driveway providing ample off-street parking and leading to a garage. The private wraparound gardens offer an excellent degree of privacy and provide plenty of space for outdoor enjoyment. A summer cabin further enhances the outdoor space and offers a variety of potential uses including a home office, studio or relaxation area.
- Vestibule hall lounge: 16' 7" x 14' 0" (5.07m x 4.29m)
- Kitchen: 13' 0" x 9' 4" (3.97m x 2.86m)
- Dining room: 11' 6" x 8' 7" (3.51m x 2.63m)
- Office/bedroom: 9' 11" x 9' 3" (3.02m x 2.82m)
- Dining room/bedroom: 14' 8" x 9' 5" (4.47m x 2.87m)
- Bedroom: 11' 5" x 11' 2" (3.48m x 3.4m)
- Bathroom: 10' 2" x 6' (3.1m x 1.83m)
- Utility room: 10' 11" x 7' 3" (3.33m x 2.21m)
- Landing bedroom: 14' 2" x 13' 5" (4.32m x 4.09m)
- Bedroom: 15' 3" x 10' 4" (4.65m x 3.15m)
- Bedroom: 14' 3" x 13' 6" (4.34m x 4.11m)
- Shower room: 9' 3" x 6' 3" (2.82m x 1.91m)
FAQ
Homes for sale nearby
- Greenfield, Lochy Terrace, Blairgowrie · £439,995
- Lochinblair Gardens, Blairgowrie · £137,800
- Next Home · £128,500
- 17 George Street, Blairgowrie PH10 6HA · £110,000
- Leslie Street, Blairgowrie · £165,000
- Plot, off Newton Terrace, Blairgowrie PH10 6FG · £99,950