 1 / 29
£439,995
Offers in the region ofSold STCGreenfield, Lochy Terrace, Blairgowrie
Marketed by
Next Home
- Property type
- Detached
- Bedrooms
- 5
- Style
- Traditional
- Video
- YouTube
- Land
- 1 acre
Our summary
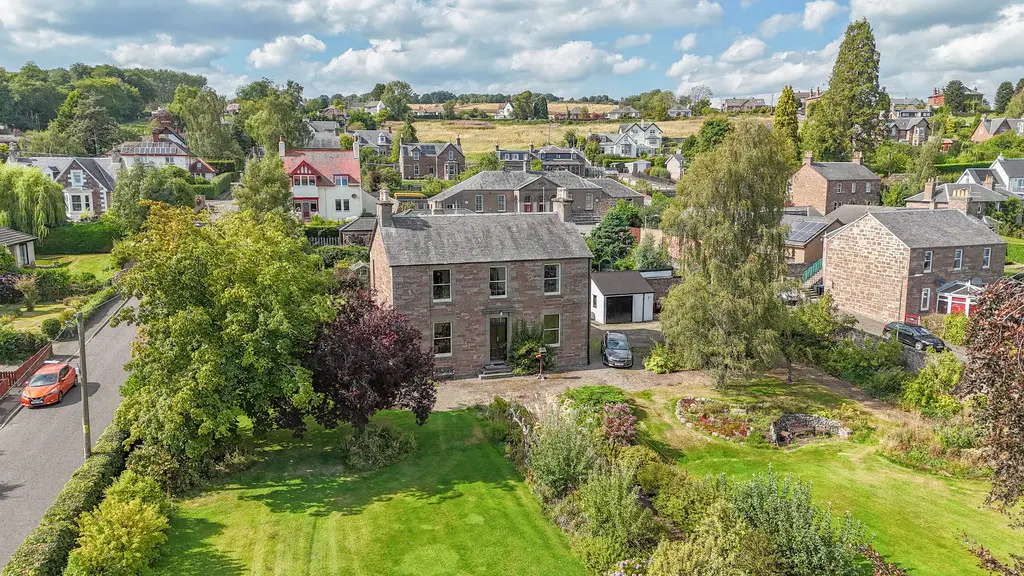
Greenfield is a rare detached family home located on Lochy Terrace in Blairgowrie, featuring five bedrooms and period features throughout. The property boasts spacious living areas, a large garden of approximately one acre, and a hidden garden ideal for summer relaxation. This 'C' Listed building offers a unique opportunity for families, developers, or gardening enthusiasts in a popular residential area close to local amenities.
Description
- Rare to the market
- Great plot
- Period features
- Popular residential area
- Substantial sized family home
- Great gardens with development opportunity
- Close to all local amenities
- 'C' Listed building
- Garage
- Working shutters in main rooms
We are delighted to bring to the market this rare opportunity to purchase this unique family home situated on the most envious plot in the popular town of Blairgowrie.
Greenfield offers spacious and versatile living and is ideal for a growing family, a developer or a keen gardener.
Set over 2 levels the accommodation comprises: Vestibule, a welcoming entrance hall, a bright and spacious lounge with dual aspect windows allowing natural light to flood the room, a sitting room, dining room, kitchen, office/bedroom with utility which can be used as 'granny flat' and a shower room complete the property on the ground floor.
The 1st floor is accessed by a carpeted stairwell and this leads to a large principal bedroom with stunning views overlooking the garden and town, 3 further double bedrooms , a study and a large bathroom fitted with a shower, bath , W/C and wash hand basin.
There are large garden grounds (approx. 1 acre) which are mainly laid lawn for ease of maintenance with mature planting and trees to the borders to offers privacy.
There is ample off-street from either side of the property for multiple
vehicles and a single garage.
Additionally there is a hidden garden to the rear of the property which is ideal for hosting and relaxing in the summer months.
Gas central heating and single glazed windows.
This property is 'C' Listed and in a conservation area
- Vestibule: 8' x 5' 3" (2.44m x 1.6m)
- Hall: 11' 9" x 8' 4" (3.58m x 2.54m)
- Lounge: 20' x 15' 1" (6.1m x 4.6m)
- Sitting room: 13' x 12' 3" (3.96m x 3.73m)
- Kitchen: 13' x 9' 5" (3.96m x 2.87m)
- Dining room: 14' 5" x 11' 9" (4.39m x 3.58m)
- Utility room: 8' 3" x 8' 6" (2.51m x 2.59m)
- Store room/office: 9' 5" x 9' 1" (2.87m x 2.77m)
- Shower room9ground floor): 6' 6" x 6' 4" (1.98m x 1.93m)
- Bedroom: 20' x 15' 1" (6.1m x 4.6m)
- Bedroom: 13' x 9' 4" (3.96m x 2.84m)
- Bedroom: 13' x 10' 9" (3.96m x 3.28m)
- Bedroom: 15' 4" x 14' 3" (4.67m x 4.34m)
- Study: 8' x 7' 6" (2.44m x 2.29m)
- Bathroom: 12' 3" x 11' 6" (3.73m x 3.51m)
FAQ
Homes for sale nearby
- Next Home · £128,500
- 17 George Street, Blairgowrie PH10 6HA · £110,000
- Emma Terrace, Blairgowrie · £370,000
- Plot, off Newton Terrace, Blairgowrie PH10 6FG · £99,950
- Leslie Street, Blairgowrie · £165,000
- Lochinblair Gardens, Blairgowrie · £137,800