 1 / 56
£220,000
Offers overSold STCSt. Andrew Street, Alyth
Marketed by
Next Home
- Property type
- Terraced
- Bedrooms
- 3
- Style
- Victorian
- Video
- YouTube
Our summary
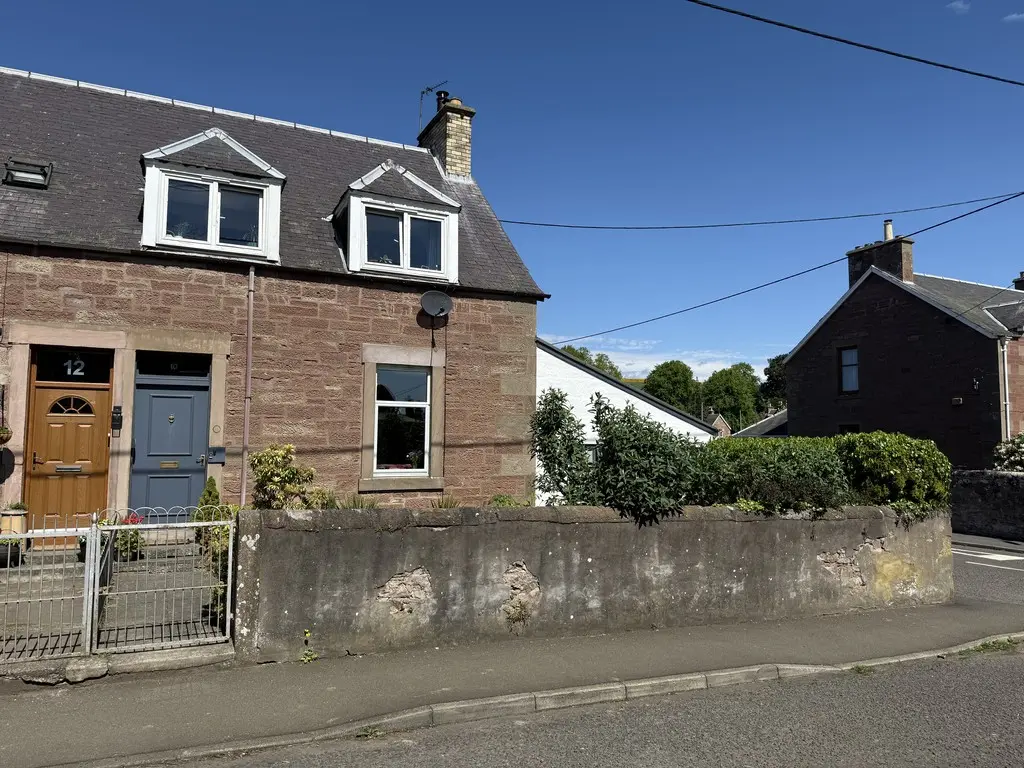
This beautifully renovated Victorian terraced home on St. Andrew Street in Alyth features three bedrooms, including two doubles and a versatile single. Tastefully decorated throughout, it boasts a contemporary kitchen and bathroom, multi-fuel stoves, and stunning mature gardens both front and back. The property also includes secure off-road parking and a large garage/workshop, making it a rare find in this charming town.
Description
- 2 Double bedrooms and 1 single bedroom.
- Tastefully decorated throughout
- Finished to an exceptionally high standard
- Contemporary kitchen and bathroom
- Feature multi-fuel stoves
- Stunning mature gardens front and back
- Secure, gated off-road parking
- Large garage/workshop
- Gas central heating & double glazing
- Walk-in condition
Next Home Estate Agents are delighted to present this beautifully renovated Victorian end terrace home located on the sought-after St. Andrew Street in Alyth. Lovingly upgraded by the current owner and finished to an exceptionally high standard throughout, this impressive property perfectly blends charming period character with stylish contemporary living.
Presented in true walk-in condition, the home is light filled, spacious and tastefully decorated throughout, with high quality fixtures and fittings enhancing every room. The welcoming entrance hallway retains attractive traditional features including decorative cornicing and staircase detail, setting the tone for the accommodation beyond.
The spacious lounge to the front of the property offers a warm and inviting atmosphere, centred around a charming woodburning stove. To the rear, the stunning open plan kitchen and dining area has been thoughtfully designed for modern living and entertaining, featuring a contemporary fitted kitchen and an attractive multi-fuel stove creating a cosy focal point. A bright sun room extends the living space further and provides direct access to the rear garden.
Upstairs, the property offers three bedrooms comprising two generous doubles and a versatile single bedroom, ideal as a nursery, dressing room or home office. The modern bathroom has also been upgraded to an excellent standard, complementing the quality finish found throughout the home.
Externally, the property continues to impress with private gardens to both the front and rear. The rear garden is laid mainly to lawn with beautiful mature planting, a seating area and a gated gravel driveway leading to a substantial garage. Exceptionally spacious, the garage comfortably accommodates two vehicles while still offering excellent storage and workshop potential. The front garden is also attractively landscaped with mature planting and a private seating area.
Further benefits include double glazing and central heating, ensuring comfort and efficiency year round. Combining elegant Victorian character with contemporary style and generous outdoor space, this outstanding home offers a rare opportunity within the charming town of Alyth.
- Hall: 12' 1" x 6' 7" (3.68m x 2.01m)
- Lounge: 12' 2" x 11' 10" (3.71m x 3.61m)
- Kitchen/diner: 11' 3" x 17' 1" (3.43m x 5.21m)
- Sun room: 10' 1" x 6' 5" (3.07m x 1.96m)
- Landng: 11' 3" x 6' 7" (3.43m x 2.01m)
- Bedroom 1: 12' 3" x 11' 11" (3.73m x 3.63m)
- Bedroom 2: 12' 3" x 11' 5" (3.73m x 3.48m)
- Bedroom 3: 6' 8" x 6' 6" (2.03m x 1.98m)
- Bathroom: 6' 7" x 5' 5" (2.01m x 1.65m)
- Garage: 23' 10" x 13' 6" (7.26m x 4.11m)
FAQ
Homes for sale nearby
- Smythe Street, Alyth, Blairgowrie · £70,000
- St. Ninians Road, Blairgowrie · £215,000
- Tigh Na Leigh Guest House, 22/24 Airlie Street, Alyth, PH11 8AJ · £699,995
- Morn Street, Alyth, Blairgowrie · £65,000
- Commercial Street, Alyth, Blairgowrie · £90,000
- Cambridge Street, Blairgowrie · £160,000