 1 / 21
£215,000
Offers overSold STCDrumkilbo Road, Meigle
Marketed by
Next Home
- Property type
- Semi Detached
- Bedrooms
- 3
- Style
- Modern
- Video
- YouTube
Our summary
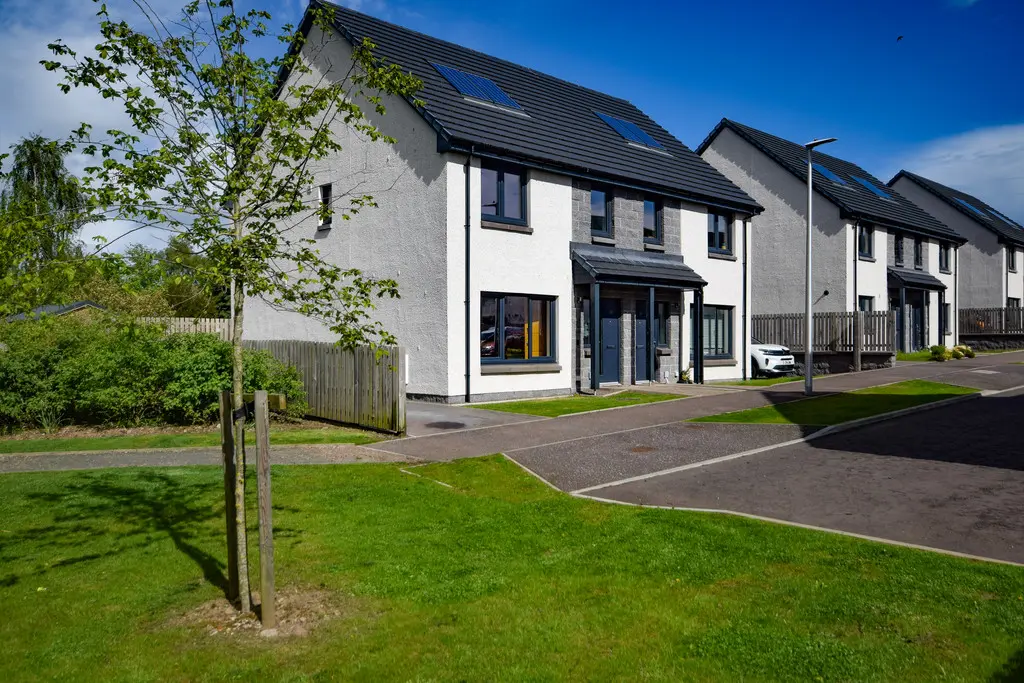
This three-bedroom semi-detached home on Drumkilbo Road in Meigle is immaculately presented and ideal for first-time buyers. It features a superb open plan living space with a modern kitchen and direct access to a fully enclosed rear garden, along with a principal bedroom that includes an en-suite shower room. The property benefits from solar panels and ample off-street parking, all set in a quiet and popular residential area close to Dundee and Perth.
Description
- Ideal for first time buyers
- Immaculately presented
- Solar Panels
- Principal en-suite
- Open plan lounge/dining and kitchen
- Quiet area
- Close to Dundee & Perth
- Popular residential area
- Nhbc
- Modern finishes throughout
Next Home are delighted to bring to the market this immaculately presented three-bedroom semi-detached modern build, situated within the peaceful and sought-after village of Meigle, Perthshire.
Finished to a high standard throughout, this stylish home offers bright and modern accommodation across two levels, ideal for a range of buyers.
A particular highlight of the property is the superb open plan living space on the ground floor, creating a fantastic sociable environment for both everyday family living and entertaining.
The spacious lounge flows seamlessly into the contemporary fully
fitted breakfasting kitchen, which offers ample space for dining and direct access to the rear garden.
A separate utility room and convenient WC complete the ground floor accommodation.
Upstairs, there are three well-proportioned bedrooms, with the principal bedroom benefitting from a modern en-suite shower room, alongside stylish family bathroom.
Externally, the property continues to impress. To the side, there is ample off-street parking provided by a long monobloc driveway. The fully enclosed rear garden is mainly laid to lawn for ease of maintenance and provides an excellent outdoor space for relaxing or entertaining
- Hall lounge: 15' 5" x 13' 4" (4.7m x 4.06m)
- Kitchen: 12' 5" x 12' 5" (3.78m x 3.78m)
- W/c: 4' 1" x 6' 1" (1.24m x 1.85m)
- Utility area: 5' 9" x 4' 0" (1.75m x 1.22m)
- Bedroom: 10' 1" x 8' 6" (3.07m x 2.59m)
- Ensuite: 6' 9" x 4' 1" (2.06m x 1.24m)
- Bedroom: 10' 7" x 9' 8" (3.23m x 2.95m)
- Bedroom: 10' 5" x 9' 8" (3.18m x 2.95m)
- Bathroom: 7' 0" x 5' 8" (2.13m x 1.73m)
FAQ
Homes for sale nearby
- Campion Homes Plot 17 - Japonica, 11 Campbell Bannerman Drive, Meigle PH12 8AG · £415,995
- Commercial Units Alyth Road, Meigle, Blairgowrie, PH12 8RP · £275,000
- Campion Homes Plot 25 'Camelia', 7 Vanora Place, Meigle PH12 8AN · £429,995
- Campion Homes Plot 24 'Azalea' 5 Vanora Place, Meigle PH12 8AN · £479,995
- Campion Homes Plot 32 - Holly, 21 Campbell Bannerman Drive, Meigle PH12 8AG · £219,995
- Campion Homes Plot 88 'Azalea', 20 Campbell Bannerman Drive, Meigle PH12 8AG · £469,995