 1 / 28
£409,950
Offers overFor saleCastle Drive, Auchterarder
Marketed by
Next Home
- Property type
- Detached
- Bedrooms
- 5
- Style
- Modern
- Video
- YouTube
Our summary
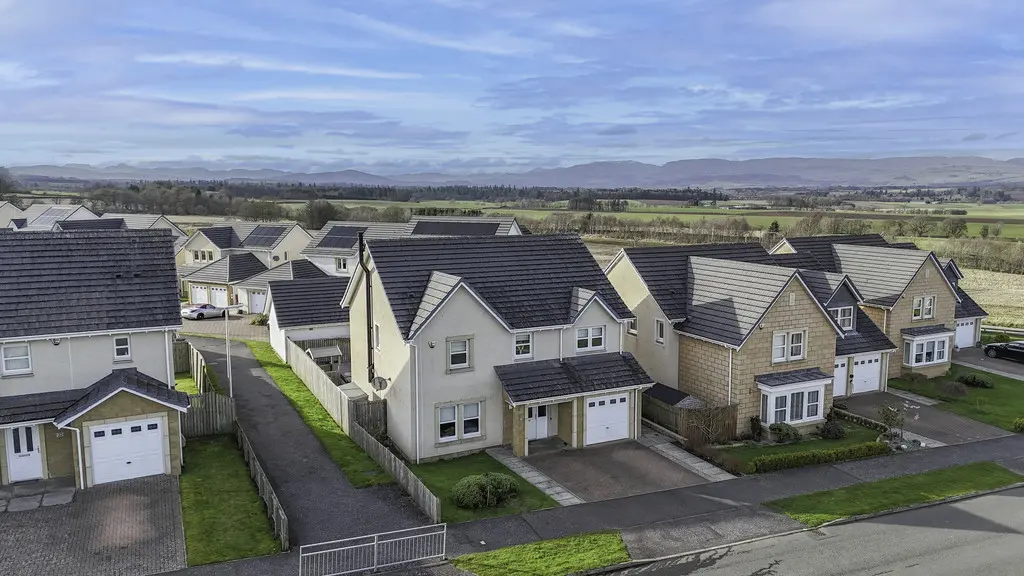
This immaculate five-bedroom detached villa on Castle Drive in Auchterarder offers spacious modern family living in a sought-after residential area. The home features a welcoming hallway, a generous lounge with a wood-burning stove, and an impressive open-plan kitchen and dining area that opens to a fully enclosed rear garden. With two en-suites, good storage, and off-street parking, this property is move-in ready and ideal for families.
Description
- Immaculately presented
- Ideal family home
- Sought after area
- Popular residential area
- Wood-burning stove
- 2 en-suites
- Single garage
- Open plan kitchen/dining area/snug
- Good storage
- Spacious rooms throughout
Next Home are delighted to this immaculate five-bedroom detached villa offers spacious, modern family living within a highly desirable residential area of Auchterarder.
The property opens into a welcoming hallway with a convenient W/C.
The generous lounge is beautifully presented and features a woodburning stove, creating a warm and nviting focal point.
To the rear, the home opens into an impressive open-plan snug, diningarea and breakfasting kitchen, ideal for contemporary living. The kitchen is fitted with modern units, integrated appliances and a breakfast bar, while the dining area benefits from patio doors leading directly out to the rear garden.
A useful utility room provides additional storage and practicality.
On the first floor, there are five well-proportioned bedrooms. Four are comfortable doubles with built-in wardrobes, two of which benefit from en-suite shower rooms. The fifth bedroom is a spacious single,
ideal as a home office or study. A family bathroom completes the accommodation.
Externally, the property offers off-street parking for two to three vehicles, leading to a single garage. The fully enclosed rear garden is ideal for families and entertaining, featuring a large patio area, lawn and two additional composite decking areas positioned to enjoy the space throughout the day.
The property further benefits from gas central heating and double glazing throughout, making this a superb, move-in ready family home.
- Hall lounge: 17' 11" x 13' 1" (5.46m x 3.99m)
- Snug/dining room: 17' x 10' 8" (5.18m x 3.25m)
- Kitchen: 13' 8" x 9' 8" (4.17m x 2.95m)
- Utility room: 9' 1" x 5' 5" (2.77m x 1.65m)
- W/c: 6' x 3' 7" (1.83m x 1.09m)
- Landing bedroom: 12' 10" x 12' 3" (3.91m x 3.73m)
- Ensuite: 7' 10" x 5' 4" (2.39m x 1.63m)
- Bedroom: 10' 3" x 9' (3.12m x 2.74m)
- Ensuite: 8' 6" x 4' 5" (2.59m x 1.35m)
- Bedroom: 12' 1" x 10' 0" (3.68m x 3.05m)
- Bedroom: 12' 1" x 9' 8" (3.68m x 2.95m)
- Bedroom: 12' 1" x 7' 3" (3.68m x 2.21m)
- Bathroom: 8' x 6' 6" (2.44m x 1.98m)
FAQ
Homes for sale nearby
- 41 Strathallan Way, Auchterarder, PH3 1GR · £420,000
- Casa Mia, 217 High Street, Auchterarder · £230,000
- Sydney Crescent, Auchterarder · £176,000
- Sydney Crescent, Auchterarder · £155,000
- Cedar Court, Auchterarder · £175,000
- Glenorchil View, Auchterarder · £229,950