 1 / 31
£230,000
Offers overFor saleCasa Mia, 217 High Street, Auchterarder
Marketed by
Next Home
- Property type
- Terraced
- Bedrooms
- 3
- Style
- Traditional
- Video
- YouTube
Our summary
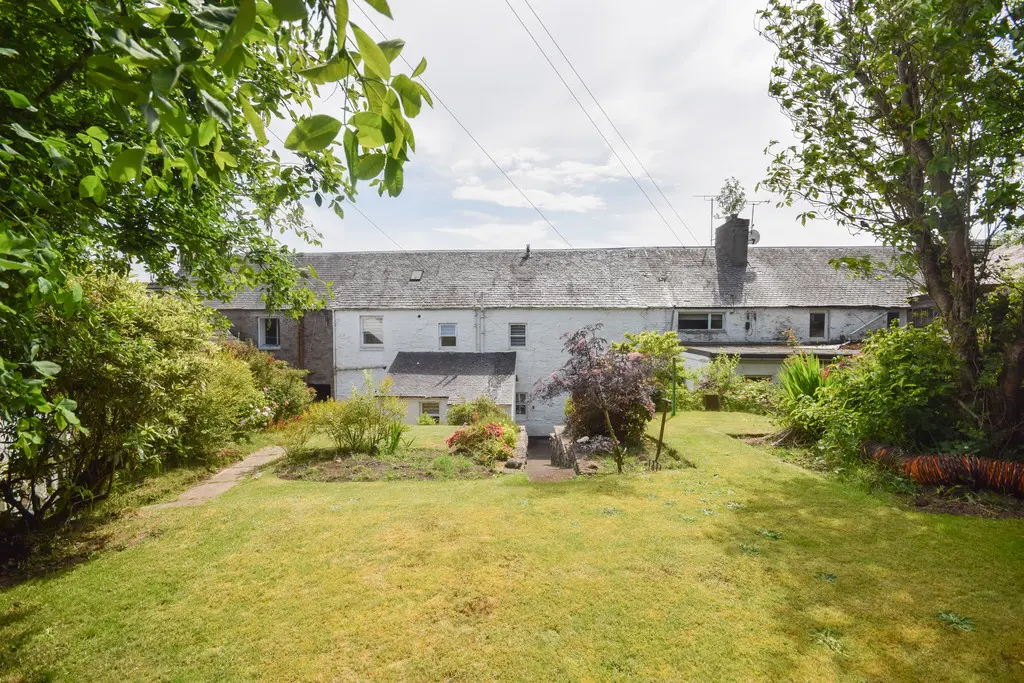
Casa Mia is a beautifully modernised terraced villa located at 217 High Street in Auchterarder. This charming home features three double bedrooms, a spacious garden, and a versatile layout that includes a study and potential attic conversion. The interior is tastefully decorated with neutral tones and boasts a newly fitted kitchen with integrated appliances, making it an ideal family home in a sought-after residential area.
Description
- 3 double bedrooms
- Modern throughout
- Dressing area
- Study
- Large garden
- Popular residential area
- Spacious rooms throughout
- Ideal family home
- Potential attic conversion
- Gas central heating
Next Home are delighted to bring to the market this stunning traditional villa brimming
with charm and character situated in the sought after area of Aucheterarder.
This exquisite property has been lovingly modernised and upgraded by its current owners
to an exceptional standard, offering a contemporary twist within a classic setting. Nestled
in a sought-after residential area, Casa Mia boasts a generous priva te garden at the rear,
perfect for outdoor relaxation or entertaining.
Step inside this versatile home and discover a well-proportioned layout that includes an
inviting entrance hall, a cosy lounge, and a newly fitted kitchen featuring top-of-the-line
integrated appliances. The ground floor also hosts a spacious double bedroom, a
convenient study/office space, Venture upstairs to find a principal bedroom with a stylish
en-suite shower room, another double bedroom with a walk-in dressing room, and a
separate shower room. The property even offers a fantastic attic room with potential for
further development.
Throughout Casa Mia, the interior is tastefully decorated with neutral tones, creating a
harmonious and inviting atmosphere. Additional enhancements inc lude a gas fired central
heating system for warmth and double glazed sash and case windows.
Conveniently located, Casa Mia is within easy reach of all village amenities, from shops
and restaurants to schools and recreational facilities. Take a leisurely stroll through the
charming streets or explore the nearby parks and green spaces for a tranquil retreat from
city life. For those who enjoy a cultural experience, historic landmarks and museums are
just a short drive away.
Don't miss the opportunity to make Casa Mia your new home. Schedule a viewing today
and imagine the endless possibilities this stunning property has to offer.
- Hall lounge: 16' 8" x 12' 4" (5.10m x 3.77m)
- Kitchen: 12' 5" x 7' 2" (3.81m x 2.19m)
- Bedroom(ground floor): 16' 8" x 12' 3" (5.1m x 3.75m)
- Study/office: 9' 4" x 6' 6" (2.86m x 2m)
- Bedroom: 12' 4" x 11' 9" (3.76m x 3.6m)
- Ensuite: 12' 4" x 4' 8" (3.76m x 1.44m)
- Bedroom: 14' 6" x 11' 7" (4.43m x 3.54m)
- Shower room: 13' 1" x 6' 6" (4m x 2m)
FAQ
Homes for sale nearby
- Sydney Crescent, Auchterarder · £176,000
- Sydney Crescent, Auchterarder · £155,000
- Cedar Court, Auchterarder · £175,000
- Castle Drive, Auchterarder · £409,950
- Glenorchil View, Auchterarder · £229,950
- 41 Strathallan Way, Auchterarder, PH3 1GR · £420,000