 1 / 27
£185,000
Offers overSold STC5 St.Ninians Court
Marketed by
Next Home
- Property type
- Flat
- Bedrooms
- 2
- Style
- Traditional
Our summary
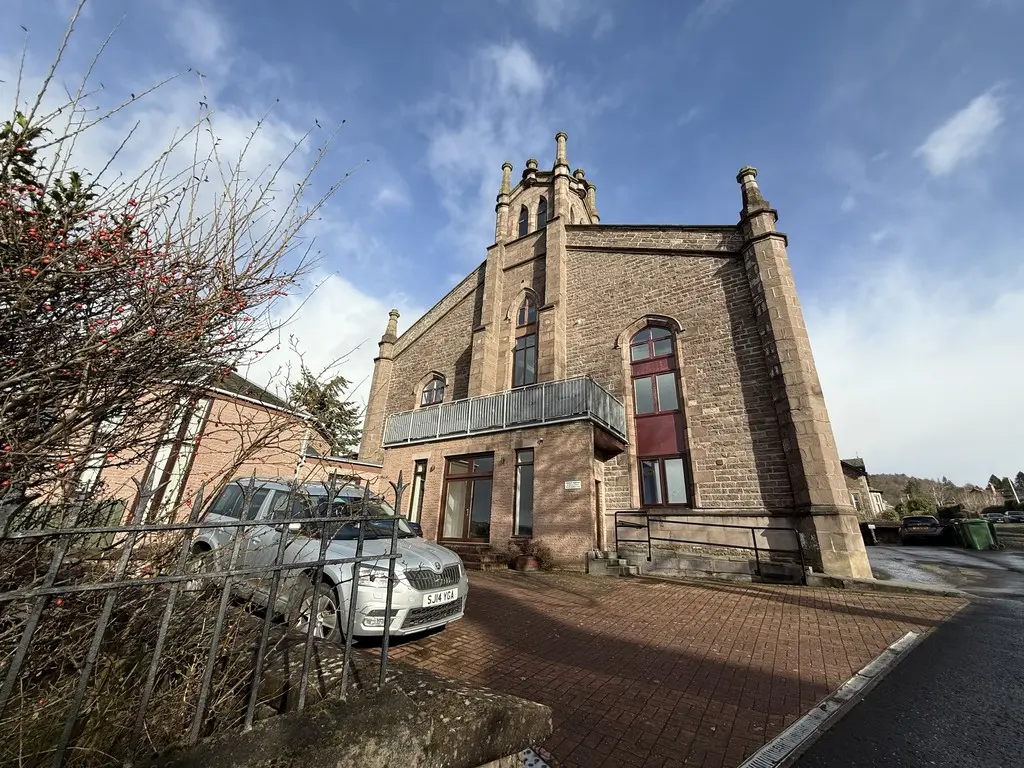
This luxurious second floor flat at 5 St. Ninians Court in Crieff features a split level open plan lounge, dining, and kitchen area with double French doors leading to a private balcony. The apartment includes two double bedrooms, each with en-suite shower rooms and fitted wardrobes, and offers magnificent views from two balconies. Converted from an 18th Century Kirk, it combines contemporary and traditional design with secure entry, parking, and excellent storage.
Description
- Luxurious second floor apartment
- Open plan split level lounge/dining/kitchen
- 2 double bedrooms
- Bathroom & 2 En-suite shower rooms
- Magnificent views from the 2 balconies
- Double glazing & Gas central heating
- Excellent storage
- Secure entry and parking
- Central location
- Excellent investment property/holiday home
We are delighted to bring to the market this quirky and well presented luxury 2 Bedroom apartment, occupying part of a former 18th Century Kirk in the desirable town of Crieff. Entered via a secure door to the communal reception hall, this second floor apartment enjoys fabulous views from its balconies. The property was converted in 2007, with a high-spec finish combining contemporary & traditional design. The split level accommodation comprises entrance hall with cloaks cupboard; open plan lounge/dining/kitchen with double French doors to the private balcony and ample space for socialising and dining; bathroom with white suite and 2 spacious double bedrooms, one having a door to a separate balcony and both with fitted wardrobes and en-suite shower rooms. There is a parking space pertaining to the property and additional parking is unrestricted on the street. The property benefits from gas central heating and all windows are double glazed.
- Kitchen area: 14' 9" x 8' 7" (4.5m x 2.62m)
- Lounge area: 15' 7" x 15' 6" (4.75m x 4.72m)
- Bathroom: 13' 11" x 11' 7" (4.24m x 3.53m)
- Bedroom: 13' 11" x 11' 7" (4.24m x 3.53m)
- En-suite: 7' 2" x 6' 1" (2.18m x 1.85m)
- Bedroom: 13' 4" x 12' 5" (4.06m x 3.78m)
- En-suite: 8' 2" x 6' 3" (2.49m x 1.91m)
FAQ
Homes for sale nearby
- Old South Church, Coldwells Road, Crieff PH7 4BB · £199,000
- Flat 3, Glenburn House, 6 James Square · £165,000
- 1 Wade Court, 65-67 Commissioner Street, Crieff, PH7 4DA · £195,000
- 2 Wade Court, 65-67 Commissioner Street, Crieff, PH7 4DA · £165,000
- Flat A Strathearn Towers, 35 James Square, crieff · £134,950
- Millar Street, Crieff · £125,000