 1 / 26
£318,500
Offers overFor saleHebridean Gardens, Crieff
Marketed by
Next Home
- Property type
- Detached
- Bedrooms
- 4
- Video
- YouTube
Our summary
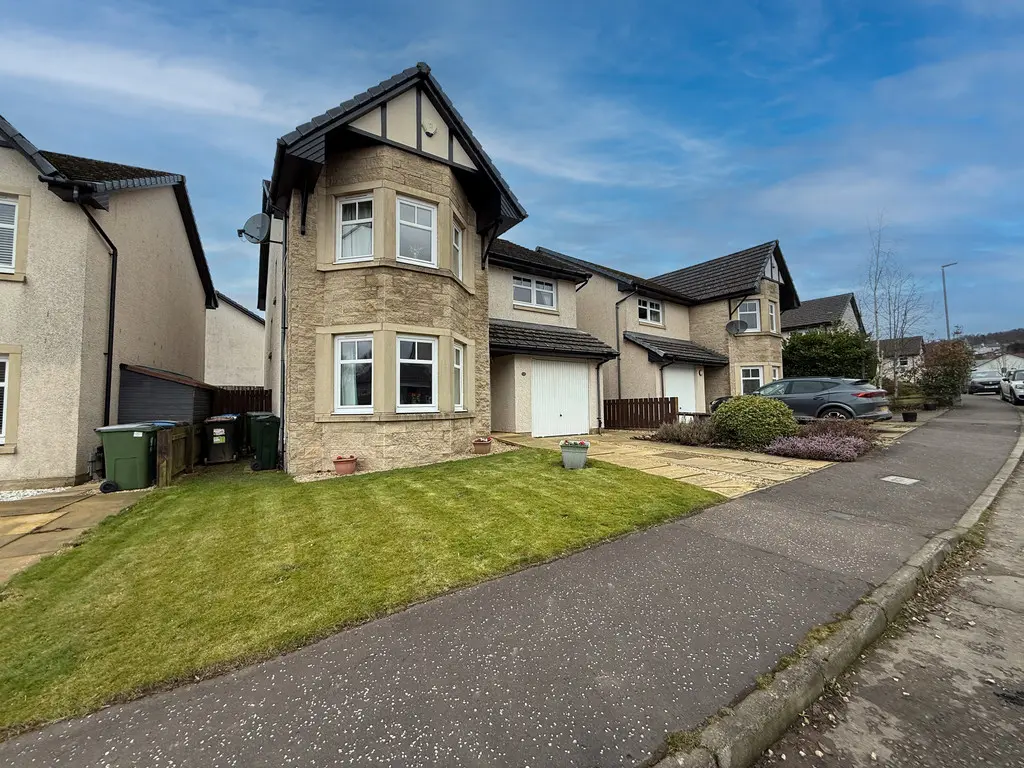
This immaculately presented detached four-bedroom villa in Crieff features a spacious open-plan kitchen and dining room, a large lounge with a bay window, and an en-suite in the principal bedroom. The property includes a utility room, an enclosed rear garden, and a garage, all situated close to local amenities.
Description
- Spacious & Beautifully presented
- Open plan Kitchen and Dining Room
- Large lounge with feature bay window
- 4 Double Bedrooms
- WC, Bathroom & En-Suite
- Utility Room
- Double Glazing & Gas Central Heating
- Garage
- Enclosed rear garden
- Close to all amenities
A rare opportunity to purchase this immaculately presented Detached Four Bedroom Villa situated within a desirable residential area in the town of Crieff. The spacious accommodation comprises entrance vestibule; wide and welcoming hallway with storage cupboard; bright sizeable lounge with front facing bay window; WC; large dining kitchen with integrated appliances, double doors to the garden and door to the utility room which benefits from having a walk in storage cupboard housing the recently installed boiler. On the first floor there is a linen cupboard; four double bedrooms, all with fitted wardrobes and the principal having an en-suite shower room and bay window to the front. The family bathroom benefits from a white suite with shower over the bath. There is double glazing and gas central heating throughout. Externally the driveway provides off street parking and leads to the garage. The rear garden is enclosed with fencing and is laid to lawn for ease of maintenance.
- Kitchen/dining room: 16' 7" x 9' 8" (5.05m x 2.95m)
- Lounge: 15' 5" x 11' 4" (4.7m x 3.45m)
- Utility room: 8' 5" x 5' 9" (2.57m x 1.75m)
- Wc: 8' 5" x 5' 5" (2.57m x 1.65m)
- Bedroom: 11' 4" x 10' 4" (3.45m x 3.15m)
- En-suite: 5' 4" x 4' 9" (1.63m x 1.45m)
- Bedroom: 11' 4" x 10' 1" (3.45m x 3.07m)
- Bedroom: 11' 4" x 10' 1" (3.45m x 3.07m)
- Bedroom: 11' 4" x 9' 8" (3.45m x 2.95m)
- Bathroom: 6' 8" x 6' 5" (2.03m x 1.96m)
FAQ
Homes for sale nearby
- 48 Duchlage Court, Crieff, PH7 3PZ · £248,000
- Dollerie Terrace, Crieff · £225,000
- East High Street, Crieff · £90,000
- High Street, Crieff · £99,950
- Millar Street, Crieff · £125,000
- 3 Wade Court, Commissioner Street, Crieff · £179,000