 1 / 23
£249,950
Offers overFor saleAuld Mart Road, Huntingtower, Perth
Marketed by
Next Home
- Property type
- Semi Detached
- Bedrooms
- 3
- Style
- Contemporary
- Video
- YouTube
Our summary
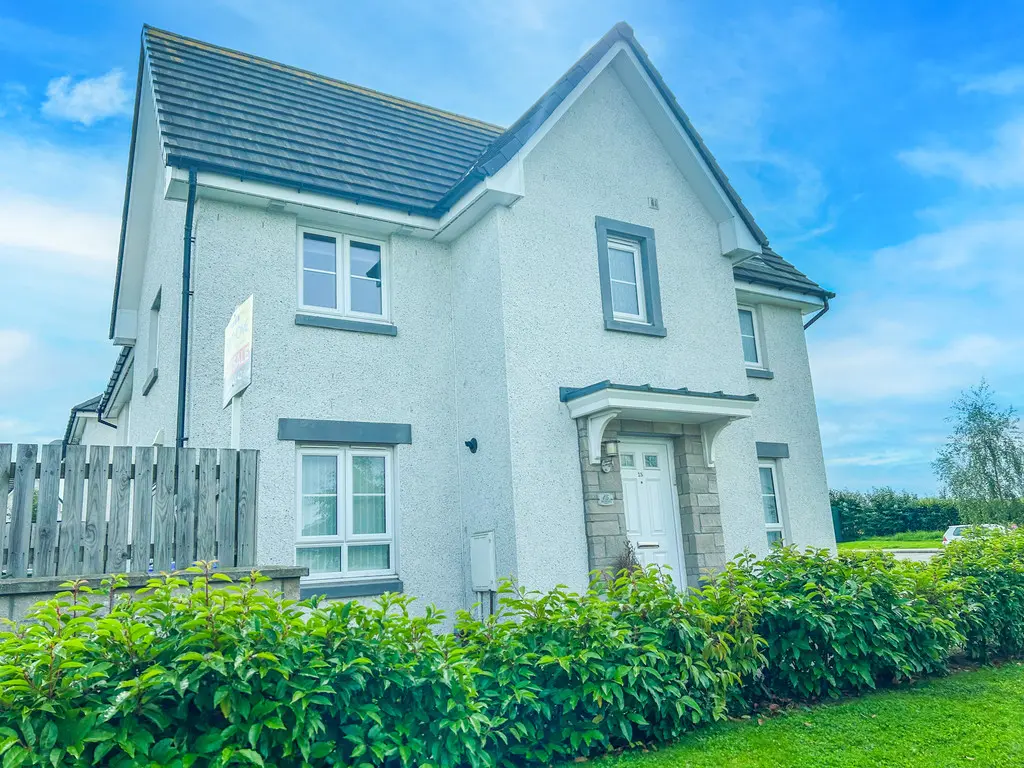
This immaculately presented semi-detached villa on Auld Mart Road in Huntingtower, Perth features three bedrooms and a bright open-plan kitchen/dining room. The property boasts lovely countryside views, a private garden, and two allocated parking spaces, making it ideal for commuters. With modern finishes and gas central heating, this home is ready for you to move in and enjoy.
Description
- Immaculately presented
- 3 Bedrooms
- 2 allocated parking spaces
- Lovely countryside views
- Private garden
- Popular residential area
- Ideal for the commuter
- Gas central heating
- Kitchen/dining room
- Principal en-suite
Next Home are delighted to bring to the market this immaculately presented 3 bedroom semi
-detached villa situated in the sought after newly developed area of Huntingtower, Perth.
The property would be ideal for a host of buyers with spacious accommodation set over 2 levels comprising: Entrance hall with w/c and a built in cupboard for storage, a bright and modern open plan kitchen/dining room with ample room for a range of furniture, lounge with dual aspect windows for natural light and patio doors leading to the rear garden, a carpeted stairwell leads to the 1st floors and gives access to 3 bedrooms with the principal bedroom benefiting from built in mirrored wardrobes, uninterrupted countryside views and a en-suite shower room. A family bathroom completes the property.
The rear garden is fully enclosed with timber fencing with an easy to maintain lawn and a patio area.
A bonus for this property is the 2 allocated parking spaces.
Gas central heating , double glazing and solar panels.
- Hall lounge: 15a' 7" x 10' 8" (4.75m x 3.25m)
- Kitchen/diner: 15' 5" x 8' 6" (4.7m x 2.59m)
- W/c: 8' 3" x 3' (2.51m x 0.91m)
- Bedroom: 9' 11" x 9' 2" (3.02m x 2.79m)
- En-suite: 8' 9" x 3' 10" (2.67m x 1.17m)
- Bedroom: 10' 9" x 8' 7" (3.28m x 2.62m)
- Bedroom: 10' 9" x 6' 5" (3.28m x 1.96m)
- Bathroom: 6' 9" x 6' 6" (2.06m x 1.98m)
FAQ
Homes for sale nearby
- Alexander House, Grey Row, Ruthvenfield, Perth, PH1 3JR · £375,000
- Next Home · £125,000
- Moulin Crescent, Perth · £120,000
- 32 Muircroft Terrace West, Perth PH1 1EB · £225,000
- Cedar Place, Perth · £195,000
- 1D Westgrove Avenue, 71 Jeanfield Road · £70,000