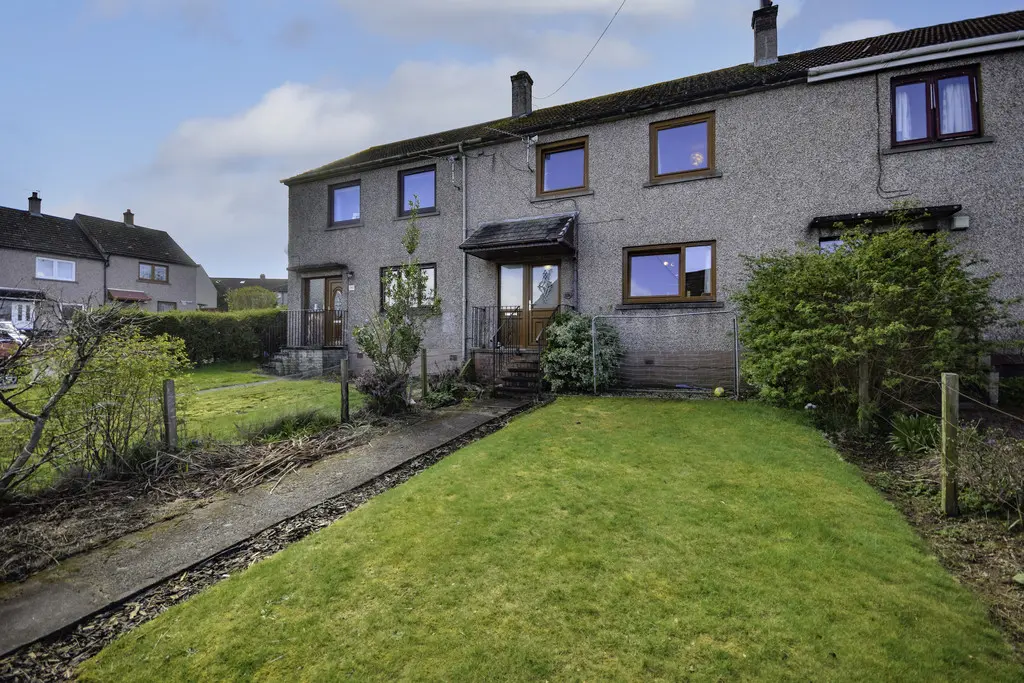
 1 / 21
£125,000
Offers overSold STCNext Home
Marketed by
Next Home
- Property type
- Terraced
- Bedrooms
- 3
- Video
- YouTube
Our summary
Located in a popular residential area, this terraced home features three spacious bedrooms and a well-appointed kitchen/dining room with direct access to a private rear garden. The bright lounge benefits from large windows that fill the space with natural light, making it an inviting living area. Ideal for first-time buyers or families, this property offers great potential for personalization and is conveniently close to local amenities.
Description
- Ideal for first time buyers
- Ideal family home
- Spacious rooms throughout
- Close to local amenities
- 3 bedrooms
- Good storage
- Gas central heating
- Popular residential area
Next Home are delighted to bring to the market this bright and generously proportioned home offers which spacious accommodation throughout, ideal for a range of buyers including first time purchasers, families, or investors.
The ground floor comprises a welcoming entrance hall leading into a spacious lounge, enhanced by a large front-facing window that fills the
room with natural light, creating a warm and inviting living space.
To the rear, the kitchen/dining room is well-appointed with ample storage and worktop space, and comfortably accommodates a table and chairs-perfect for everyday family living and entertaining.
The kitchen also benefits from direct access to the rear garden.
On the first floor, there are three well-proportioned bedrooms, including two comfortable doubles and a versatile single bedroom, ideal for use as a home office, nursery or guest room.
A family bathroom completes the accommodation. Externally, the property benefits from a fully enclosed and private rear garden, offering a safe and secure outdoor space.
On-street parking is available.
This property presents an excellent opportunity to acquire a spacious home with great potential to personalise and make your own and represents excellent value for money. Early viewing is highly recommended.
- Hall lounge: 13' 7" x 13' 2" (4.14m x 4.01m)
- Kitchen/diner: 20' 4" x 7' 2" (6.2m x 2.18m)
- Bedroom: 12' x 8' 11" (3.66m x 2.72m)
- Bedroom: 13' 3" x 10' 1" (4.04m x 3.07m)
- Bedroom: 10' 2" x 8' 3" (3.1m x 2.51m)
- Bathroom: 7' 11" x 6' 2" (2.41m x 1.88m)
FAQ
Homes for sale nearby
- Moulin Crescent, Perth · £120,000
- 32 Muircroft Terrace West, Perth PH1 1EB · £225,000
- Cedar Place, Perth · £195,000
- Auld Mart Road, Huntingtower, Perth · £249,950
- 1D Westgrove Avenue, 71 Jeanfield Road · £70,000
- Brocks Road, Perth · £315,000