 1 / 15
£150,000
Offers overUnder offer24 Mountstuart Road, Rothesay
Marketed by
Bute Property
- Property type
- Flat
- Bedrooms
- 3
- Bathrooms
- 2
- Style
- Victorian
Our summary
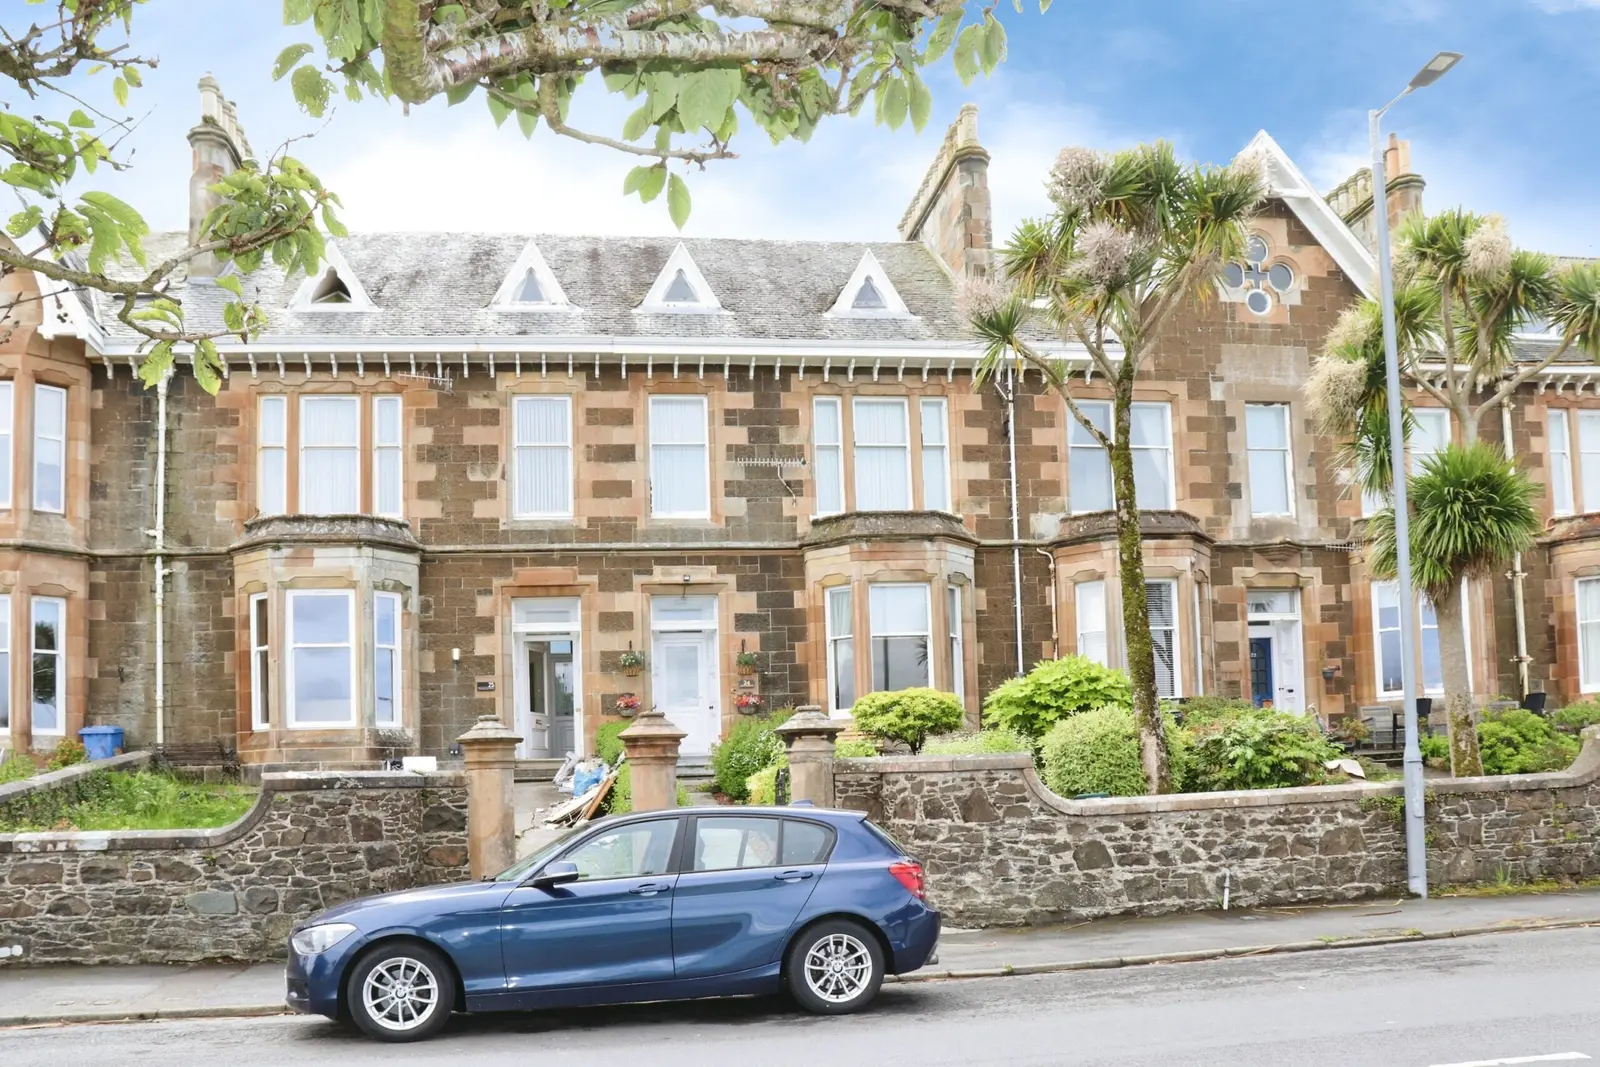
24 Mountstuart Road is a three-bedroom upper maisonette in a Victorian terraced villa located on the seafront, offering unrestricted sea views. The home features original period details, an open-plan living and dining area with large windows, and a spacious kitchen. The upper floor includes three double bedrooms, two with stunning sea views, and a private south-facing garden that enjoys sunshine throughout the day.
Description
24 Mountstuart Road is a three bed, Category B Listed upper maisonette occupies the first and second floors of an elegant Victorian terraced villa situated on the seafront, enjoying unrestricted sea views and retaining original period features. Combining elegant period character with breathtaking coastal views, this outstanding home offers spacious and versatile accommodation in a highly desirable seafront setting.
The property is accessed via a shared entrance vestibule, with a staircase and original banister leading to the first floor. The impressive open-plan living and dining room benefits from large front-facing windows that frame the spectacular sea views and provide the perfect vantage point from which to enjoy the sunset. The exceptionally spacious dining kitchen is flooded with natural light and offers excellent storage through a range of fitted cupboards. From the rear vestibule/utility area, there is direct access to the private south-facing garden.
On the upper floor, there are three generously proportioned double bedrooms. Two are positioned to the front of the property and enjoy stunning sea views, while the third overlooks the south-facing garden. The family bathroom is fitted with a bath, wash hand basin and WC, and is complemented by a separate shower room. A useful storage room is also located off the landing.
The private south-facing garden is laid predominantly to lawn, providing an attractive outdoor space that enjoys sunshine throughout much of the day. A greenhouse is also included.
Measurements
First Floor
Lounge 4.471 x 5.210m
Dining Area 3.270 x 2.664m
Kitchen 4.497 x 4.590m
Rear Porch 2.632 x 4.377m
Second Floor
Bedroom One 4.190 x 3.709m
Bedroom Two 3.355 x 3.184m
Bedroom Three 3.245 x 5.015m
Bathroom 1.577 x 2.393m
Shower Room 0.841 x 1.200m
Council Tax Band C
Energy Rating is Band D
FAQ
Homes for sale nearby
- 26 Mountstuart Road, Rothesay · £128,000
- 2/1, 10 Mountstuart Road, Rothesay · £225,000
- 1 Crichton Road, Rothesay · £160,000
- 3/1, 32 Battery Place, Rothesay · £140,000
- Highlander House, Battery Place, Rothesay, PA20 9DU · £330,000
- 27 Battery Place, Rothesay · £135,000