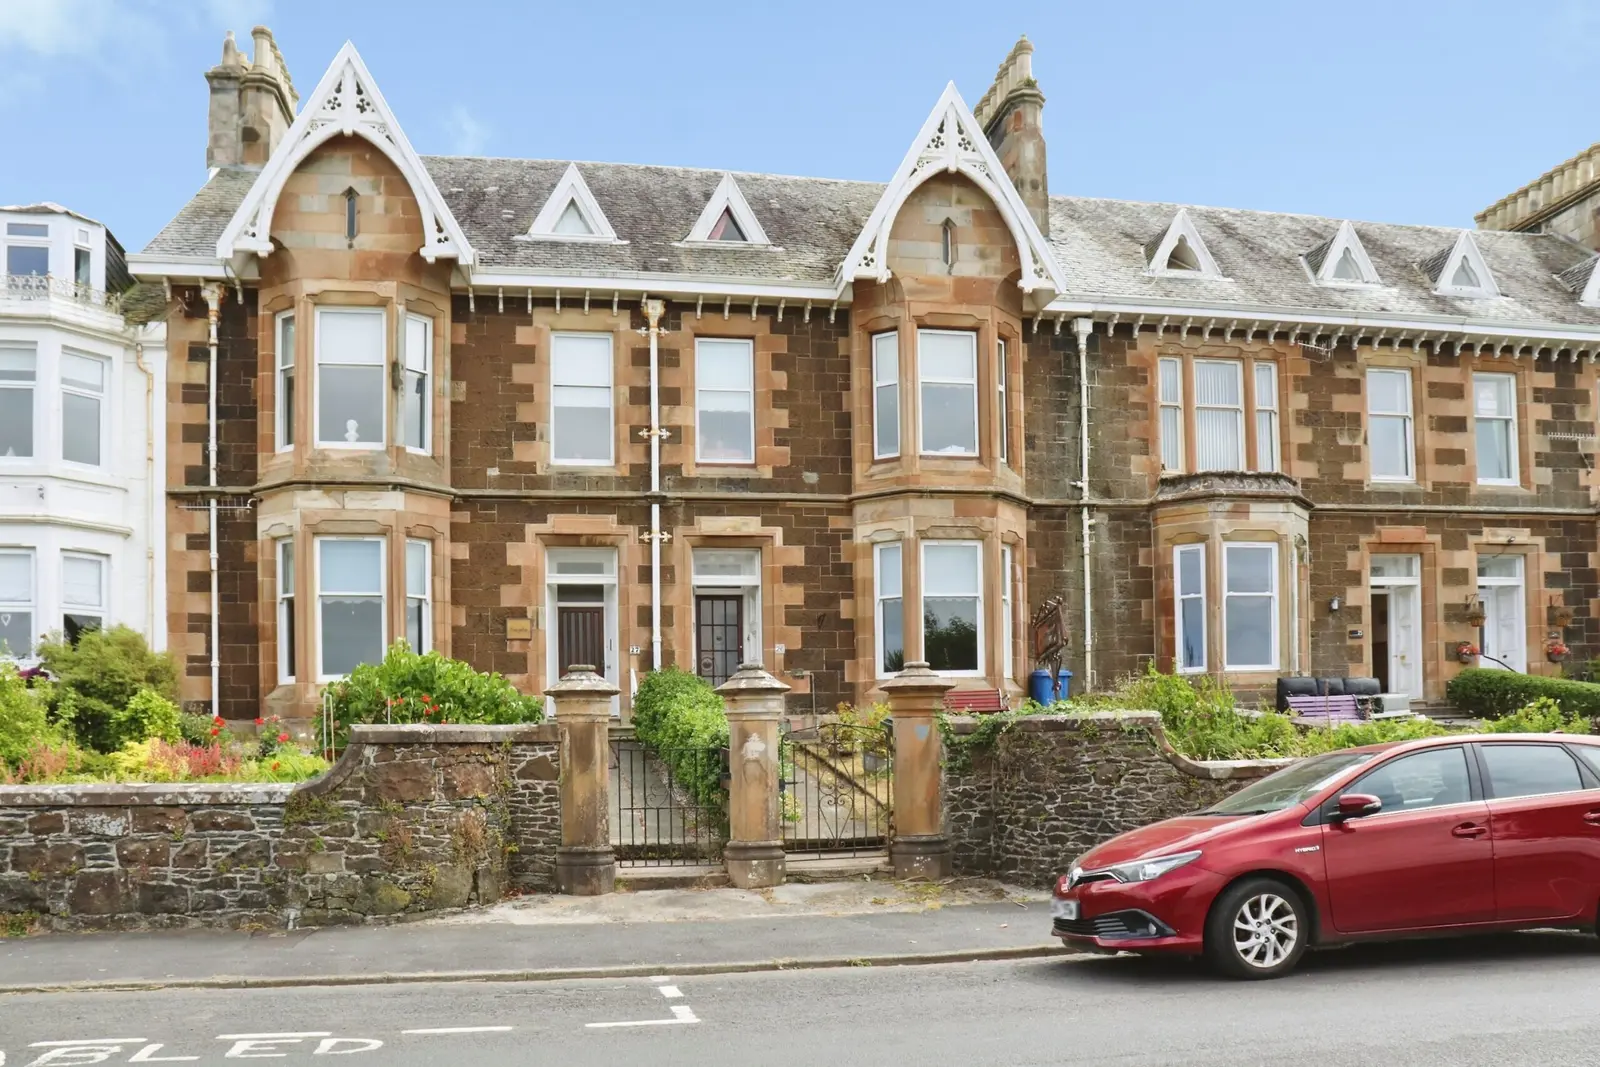
 1 / 16
£128,000
Offers overUnder offer26 Mountstuart Road, Rothesay
Marketed by
Bute Property
- Property type
- Flat
- Bedrooms
- 3
- Bathrooms
- 2
- Style
- Victorian
Our summary
Located at 26 Mountstuart Road in Rothesay, this three-bedroom flat is a spacious maisonette within a B Listed Victorian terrace. It features stunning panoramic sea views, original period details like intricate cornicing and a fireplace, and offers significant potential for modernisation. The property includes a private front and rear garden, along with a garden room that provides direct access to the outdoor space.
Description
This spacious three-bedroom maisonette occupies the ground and lower ground floors of a B Listed Victorian terrace, enjoying a prime seafront position with magnificent panoramic sea views. Rich in period charm, the property retains many original features throughout and offers an exciting opportunity for modernisation and upgrading to create a truly exceptional home.
Internally, the accommodation comprises a hallway with useful storage. Impressive bay-windowed lounge enjoying stunning sea views and showcases beautiful original features, including intricate cornice detailing, and ornate ceiling rose, and a fireplace incorporating a living flame gas fire.
The dining-sized kitchen provides generous space and excellent potential for redesign and upgrading. Also on the ground floor is a spacious double bedroom with fitted wardrobes and a well-proportioned shower room.
The lower ground floor comprises a large double bedroom with an en-suite bathroom and an adjoining area, accessed via an archway, which would make an ideal walk-in wardrobe or dressing room. There is a further generous double bedroom, together with a garden room that provides direct access to the private rear garden but would benefit from renovation.
Externally, the property enjoys a private front garden, laid mainly to lawn, along with a private rear garden. Additional features include two large front cellars, a substantial storage cupboard off the hallway, double glazing, and gas central heating.
Combining impressive proportions, outstanding sea views, and an abundance of original Victorian character, this unique home presents an excellent opportunity for buyers seeking a period property with significant scope to add value and create a stunning coastal residence.
Measurements
Ground Floor
Hallway 0.954 x 7.729m
Lounge 4.777 x 6.225m
Kitchen 4.160 x 4.500m
Bedroom 1 3.198 x 3.781m
Shower Room 1.127 x 1.887m
Lower Ground Floor
Hallway 1.001 x 7.048m
Bedroom 2 3.508 x 4.864m + (archway 2.025 x 3.340m)
Bathroom 1.599 x 3.236m
Bedroom 3 2.380 x 4.200m
Garden Room 3.089 x 5.243m
Council Tax Band C
Energy Rating is Band C
FAQ
Homes for sale nearby
- 24 Mountstuart Road, Rothesay · £150,000
- 2/1, 10 Mountstuart Road, Rothesay · £225,000
- 1 Crichton Road, Rothesay · £160,000
- 3/1, 32 Battery Place, Rothesay · £140,000
- Highlander House, Battery Place, Rothesay, PA20 9DU · £330,000
- 27 Battery Place, Rothesay · £135,000