 1 / 12
£125,000
Offers overFor saleFlat 4/2, 27 East Princes Street, Rothesay
Marketed by
Bute Property
- Property type
- Flat
- Bedrooms
- 2
- Bathrooms
- 1
- Style
- Victorian
Our summary
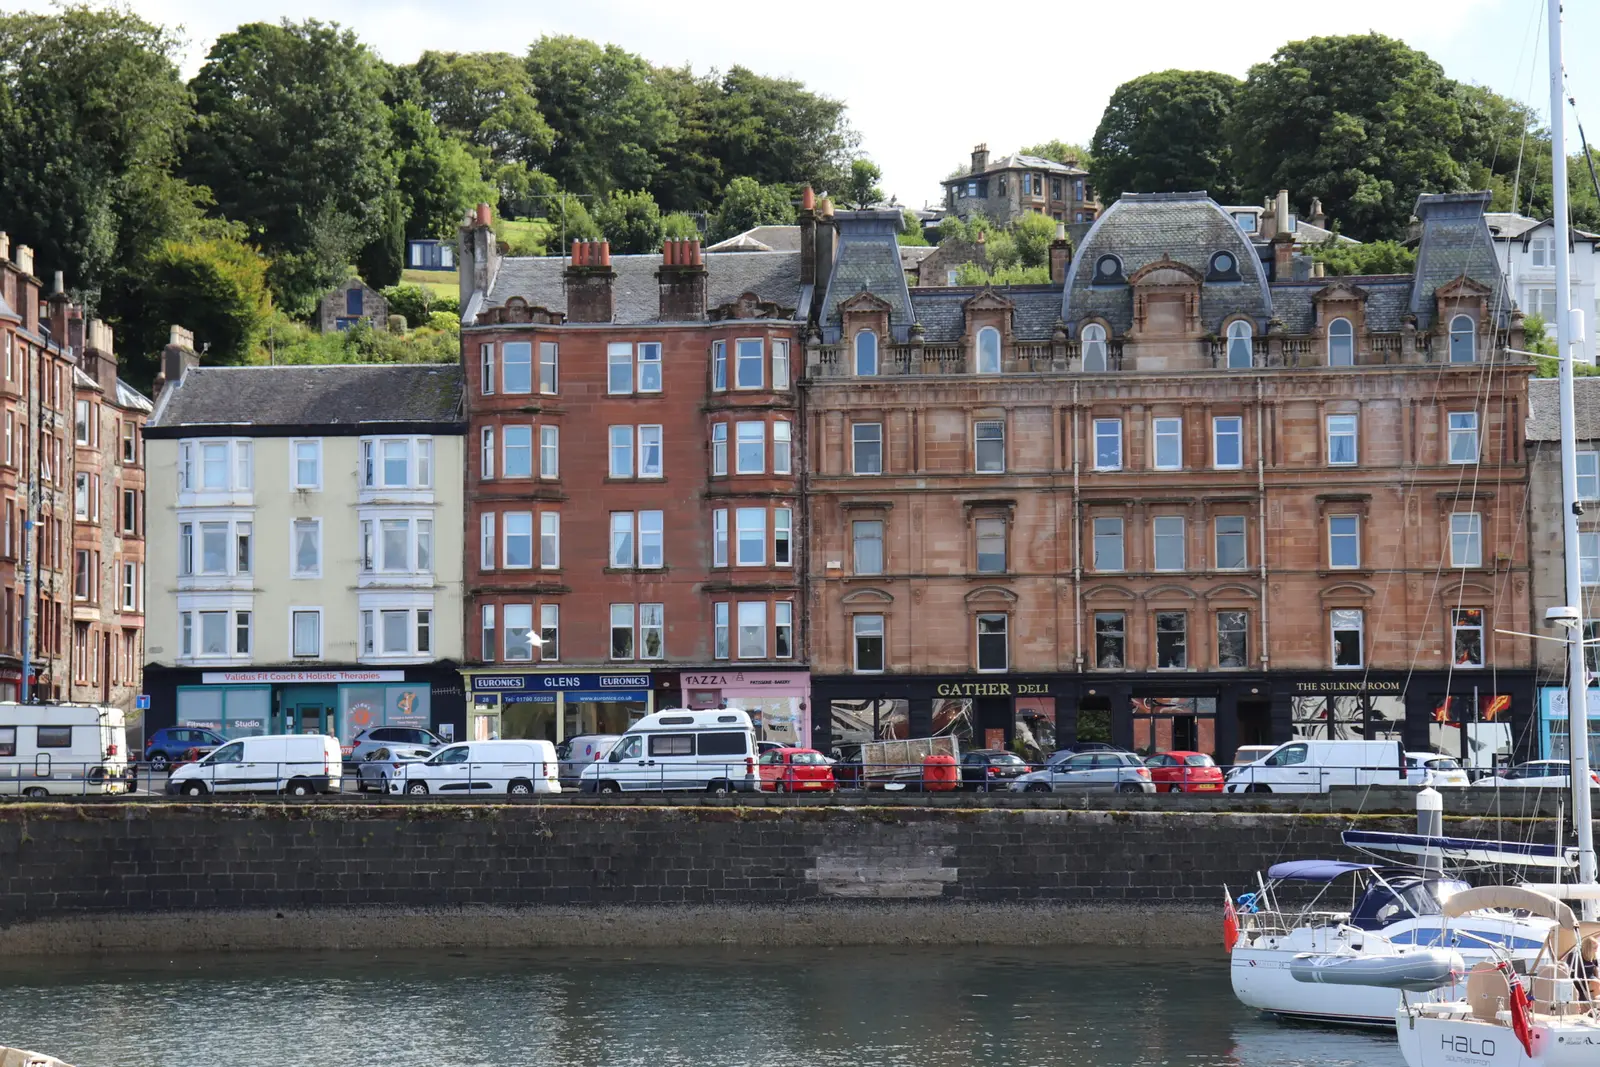
Flat 4/2 at 27 East Princes Street in Rothesay is a beautifully presented two-bedroom apartment occupying the top floor of a Victorian red sandstone tenement. It features exceptional views of Rothesay Bay and the Clyde Estuary, a welcoming hallway, a superb living room with a bay window, and a stylish shower room.
Description
Occupying the top floor of the handsome red sandstone tenement known as Lady Mary Mansions, this beautifully presented two-bedroom apartment enjoys truly exceptional views across Rothesay Bay, the harbour and the wider Clyde Estuary.
The property is ideally positioned on Rothesay’s seafront, within easy reach of the town centre, ferry terminal and local amenities. It has enjoyed a very successful run as an Airbnb apartment and offers an attractive turnkey opportunity for a holiday-home buyer, investor or owner-occupier. A Short Term Let Licence is currently in place and may potentially be transferable, subject to application and approval by the licensing authority.
The apartment opens into a welcoming hallway providing access to all rooms. A useful hall cupboard offers additional storage and presently accommodates a freezer with a practical worktop above.
The superb living room forms the heart of the home, featuring a bay window and world-class views across the water. The adjoining open-plan kitchen area creates a sociable and flexible living space.
There are two well-proportioned double bedrooms, positioned at the front and rear of the apartment. The stylish shower room is fitted with a luxurious walk-in shower, wash-hand basin and WC.
The interior has been thoughtfully decorated using Farrow & Ball paints, with colours selected to complement the building’s Victorian heritage. Further benefits include gas central heating, double glazing, security-controlled entry and access to the shared drying green and garden area at the rear.
Measurements
Hallway: 2.327m × 3.464m
Living room: 3.602m × 6.346m
Kitchen area: 1.536m × 2.408m
Bedroom one: 2.621m × 3.949m
Bedroom two: 2.220m × 4.626m
Shower room: 1.067m × 3.187m
Council Tax: Band A
Energy Efficiency Rating: Band C
FAQ
Homes for sale nearby
- Flat 2/2, 27 East Princes Street, Rothesay · £90,000
- Flat 2, 6 Bishop Terrace, Rothesay · £139,000
- Flat 3/1, 4 Bishop Street, Rothesay · £70,000
- Apartment 2, 7 Battery Place, Isle Of Bute, PA20 9DP · £155,000
- 6 Battery Place, Rothesay, PA20 9DP · £315,000
- Flat 4, 7 Tower Street, Rothesay · £69,500