 1 / 17
£90,000
Offers overFor saleFlat 2/2, 27 East Princes Street, Rothesay
Marketed by
Bute Property
- Property type
- Flat
- Bedrooms
- 1
- Bathrooms
- 1
Our summary
This spacious one-bedroom flat is located on the second floor of the attractive red sandstone tenement known as Lady Mary Mansions, offering stunning views over Rothesay Harbour and Loch Striven. The property features a generous bay window lounge with a beautiful fireplace, a bright dining kitchen, and a double bedroom that also enjoys the lovely outlook. With convenient access to local amenities and a shared outdoor space, this well-presented flat is ideal for both permanent living and holiday retreats.
Description
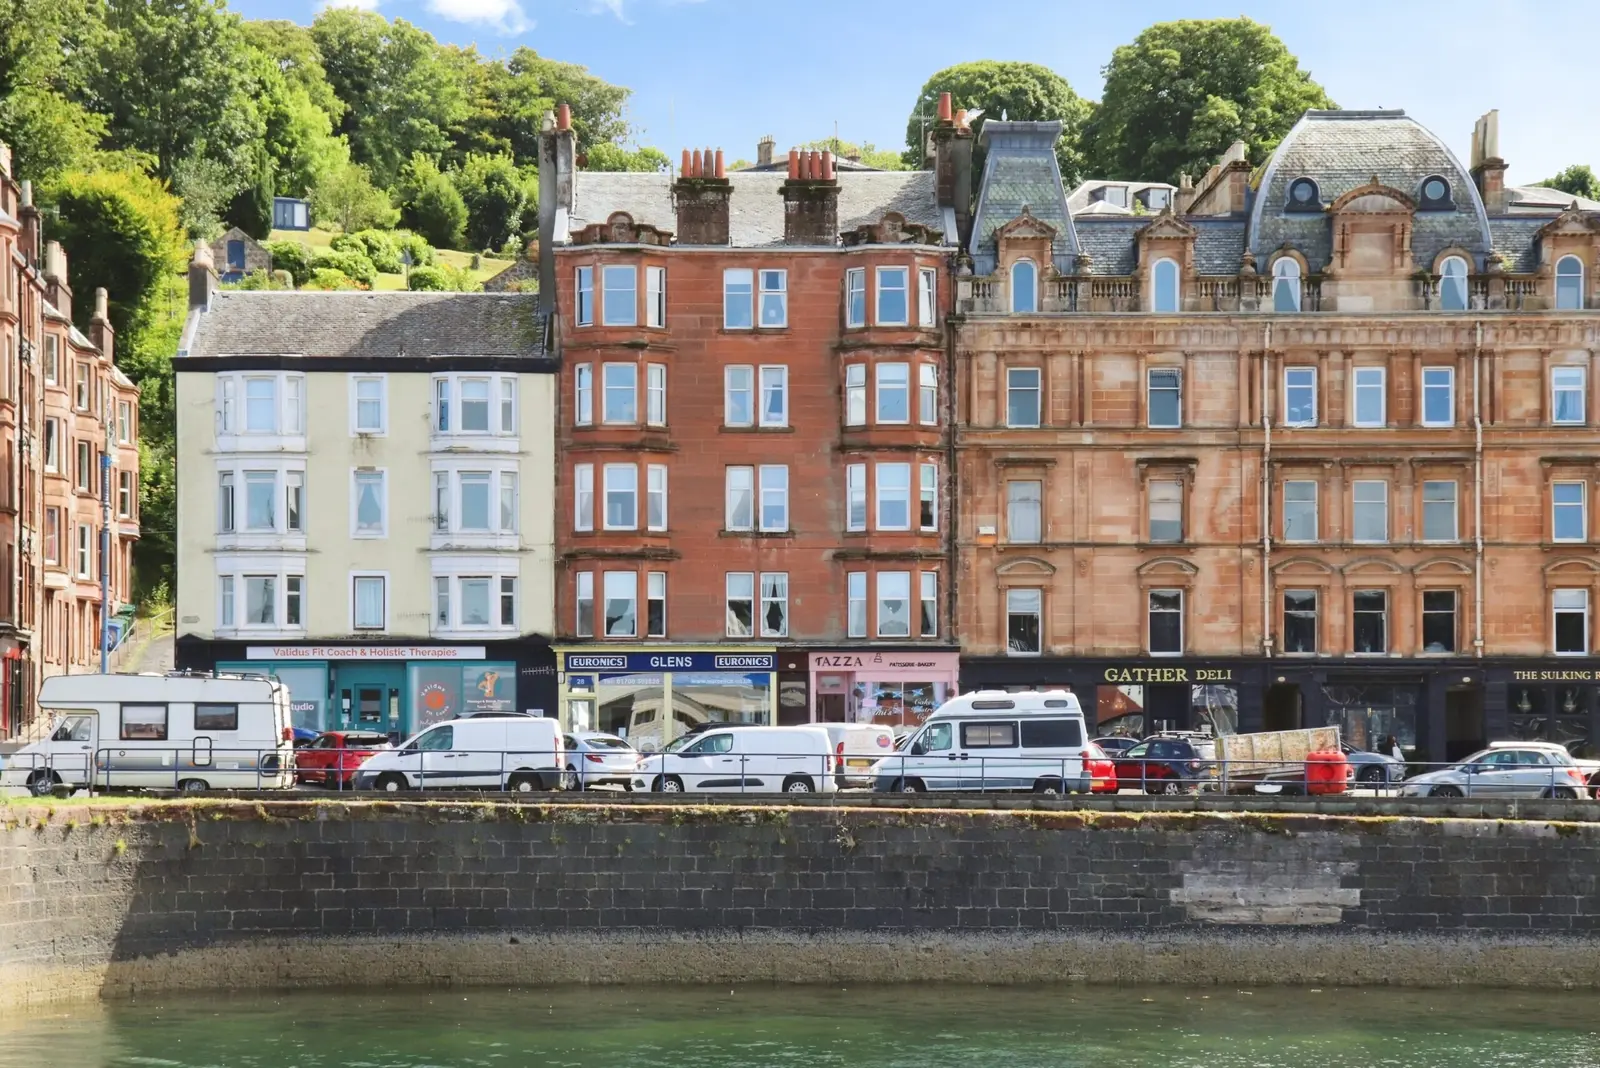
Spacious one bed flat, situated on the second floor of this attractive red sandstone tenement, known as Lady Mary Mansions, enjoying a seafront location with stunning views over Rothesay Harbour, the pontoons and beyond to Loch Striven. The property is in a super convenient location with all amenities literally on the doorstep. This delightful, well- presented flat offers an excellent opportunity for a permanent home or holiday treat.
Internally the accommodation comprises a welcoming hallway with excellent storage, generous bay window lounge with a recessed area and a beautiful fireplace housing an electric fire. The bay window provides a wonderful outlook over the harbour and creates an ideal space for dining or relaxing while enjoying the view. The bright and attractive dining kitchen is fitted with a good range of floor and wall mounted units, double oven, gas hob, fridge/freezer an washing machine while the recess area provides the perfect space for a dining table and chairs.
The double bedroom is also positioned to the front of the property, taking full advantage of the wonderful outlook with a well presented shower room completing the accommodation.
The property benefits from a door entry system, double glazing and gas central heating. The outside space is accessed from the first floor landing to a shared drying green, patio area and outbuilding.
Measurements
Hallway 2.336 X 3.505m
Lounge 6.453 x 3.585 narrowing to 1.912m
Kitchen 2.601 x 3.328m
Dining Area 1.868 x 1.906m
Bedroom 2.265 x 4.236m
Shower Room 1.170 x 2.964m
Council Tax Band A
Energy Rating is Band C
FAQ
Homes for sale nearby
- Flat 4/2, 27 East Princes Street, Rothesay · £125,000
- Flat 3/1, 4 Bishop Street, Rothesay · £70,000
- Flat 2, 6 Bishop Terrace, Rothesay · £139,000
- Apartment 2, 7 Battery Place, Isle Of Bute, PA20 9DP · £155,000
- 6 Battery Place, Rothesay, PA20 9DP · £315,000
- Flat 4, 7 Tower Street, Rothesay · £69,500