 1 / 16
£85,000
Offers overUnder offerFlat 1/1, 25 Columshill Street, Rothesay
Marketed by
Bute Property
- Property type
- Flat
- Bedrooms
- 3
- Bathrooms
- 2
- Style
- Victorian
Our summary
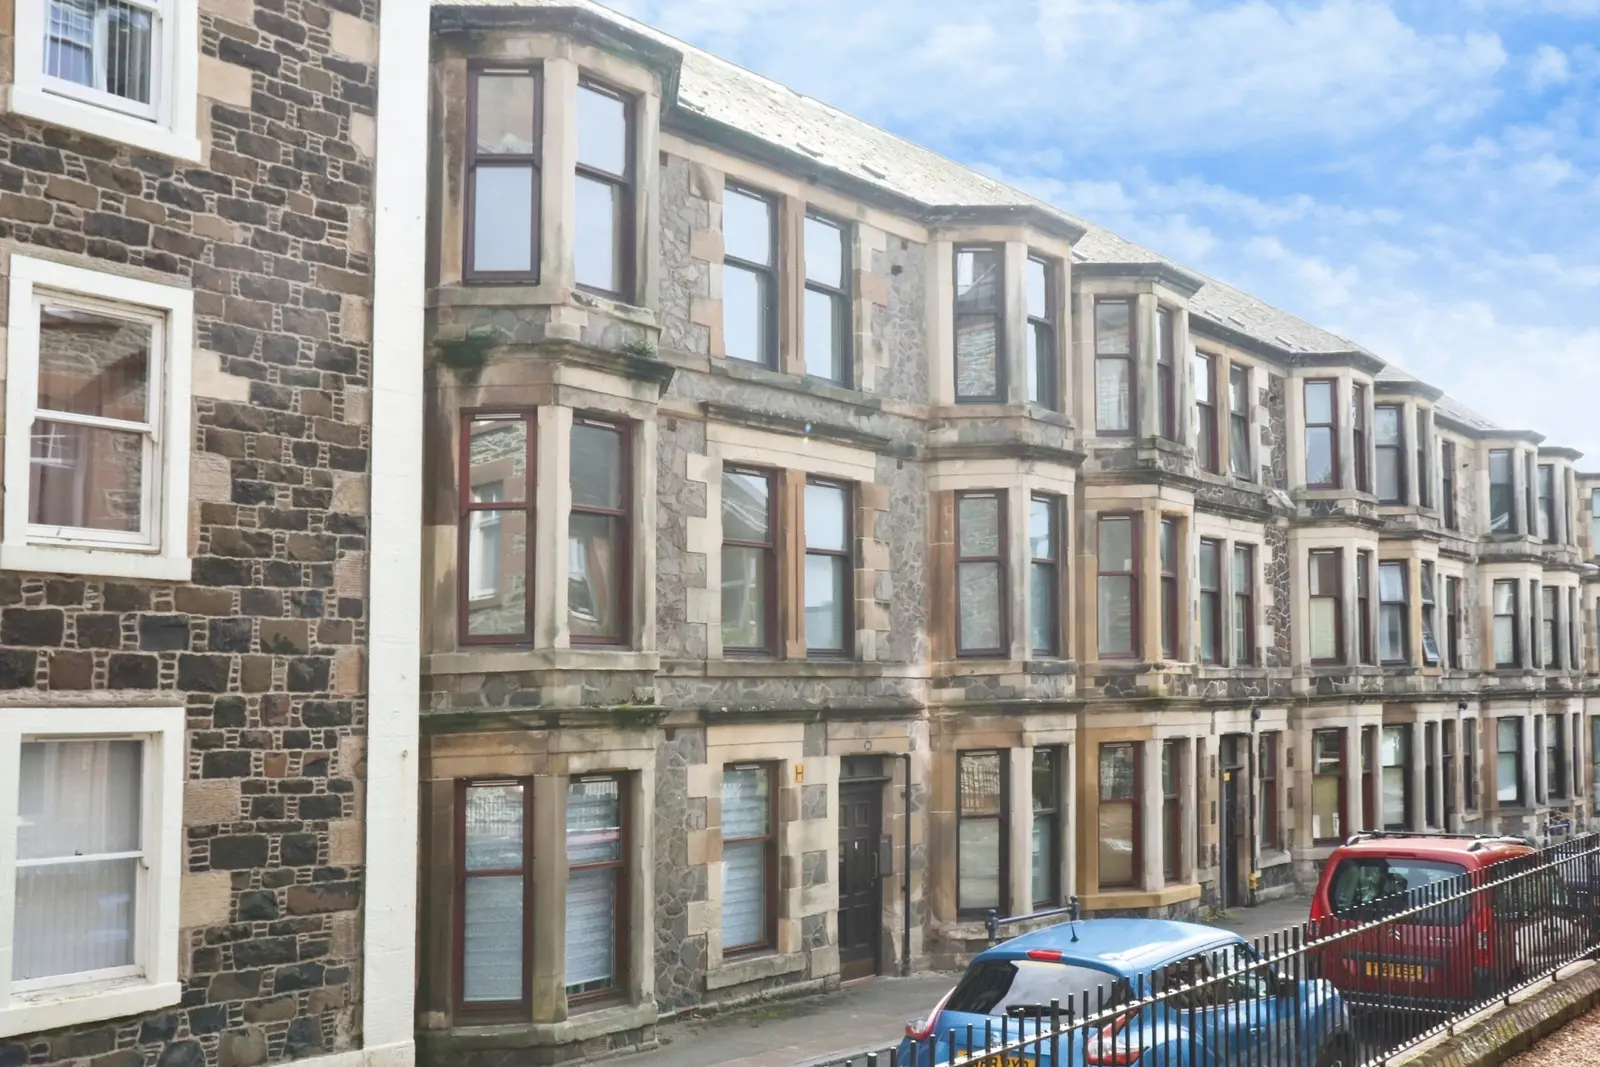
This spacious three-bedroom maisonette in Rothesay is set within a traditional Victorian tenement building. It features a bright lounge with a bay window, a dining-sized kitchen, and versatile living spaces across two levels. The property includes private residents' parking and access to a shared drying green, making it a practical choice for modern living.
Description
A fantastic opportunity to purchase this spacious three-bedroom maisonette, set within a traditional tenement building and offering generous, versatile accommodation arranged over two levels. The property is factored and benefits from private residents’ parking and access to a shared drying green.
On the main level, the property offers a bright and welcoming lounge with attractive bay window, creating an excellent principal living space. The well-proportioned dining sized kitchen offers excellent potential for both everyday living and entertaining, while the third bedroom offers excellent flexibility and could equally be utilised as a home office, study, playroom or additional living space, depending on individual requirements.
Completing this floor is a convenient WC and a large walk-in cupboard providing valuable storage.
Stairs lead to the upper floor where there are two spacious double bedrooms, the master bedroom benefiting from fitted wardrobes providing useful built-in storage. A well-appointed bathroom completes the accommodation. There is also a door providing access to the communal close.
An additional attraction is the option to purchase the property through a co-ownership arrangement with Fyne Homes, subject to eligibility and the applicable terms. Under this arrangement, the purchaser acquires a share of the property while making a rental payment to Fyne Homes on the remaining share, providing an alternative and potentially more accessible route to home ownership.
First Floor
Hallway 2.557 x 3.415m
Lounge 3.104 x 4.982m
Kitchen 3.364 x 3.994m
Bedroom 3 2.123 x 4.007m
WC 1.064 x 1.423m
Second Floor
Landing 2.152 x 2.636m
Bedroom 1 3.027 x 5.909m (inc. w/robes)
Bedroom 2 2.679 x 3.615m
Bathroom
FAQ
Homes for sale nearby
- 1 Bellevue Road, Rothesay · £115,000
- 15 Barone Road, Rothesay · £120,000
- 15 Hillview Walk, Rothesay · £95,000
- Flat 4, 7 Tower Street, Rothesay · £69,500
- 4 York Terrace, Rothesay · £145,000
- Flat 3/1, 4 Bishop Street, Rothesay · £70,000