 1 / 12
£120,000
Offers overFor sale15 Barone Road, Rothesay
Marketed by
Bute Property
- Property type
- Flat
- Bedrooms
- 2
- Bathrooms
- 1
- Style
- Traditional
Our summary
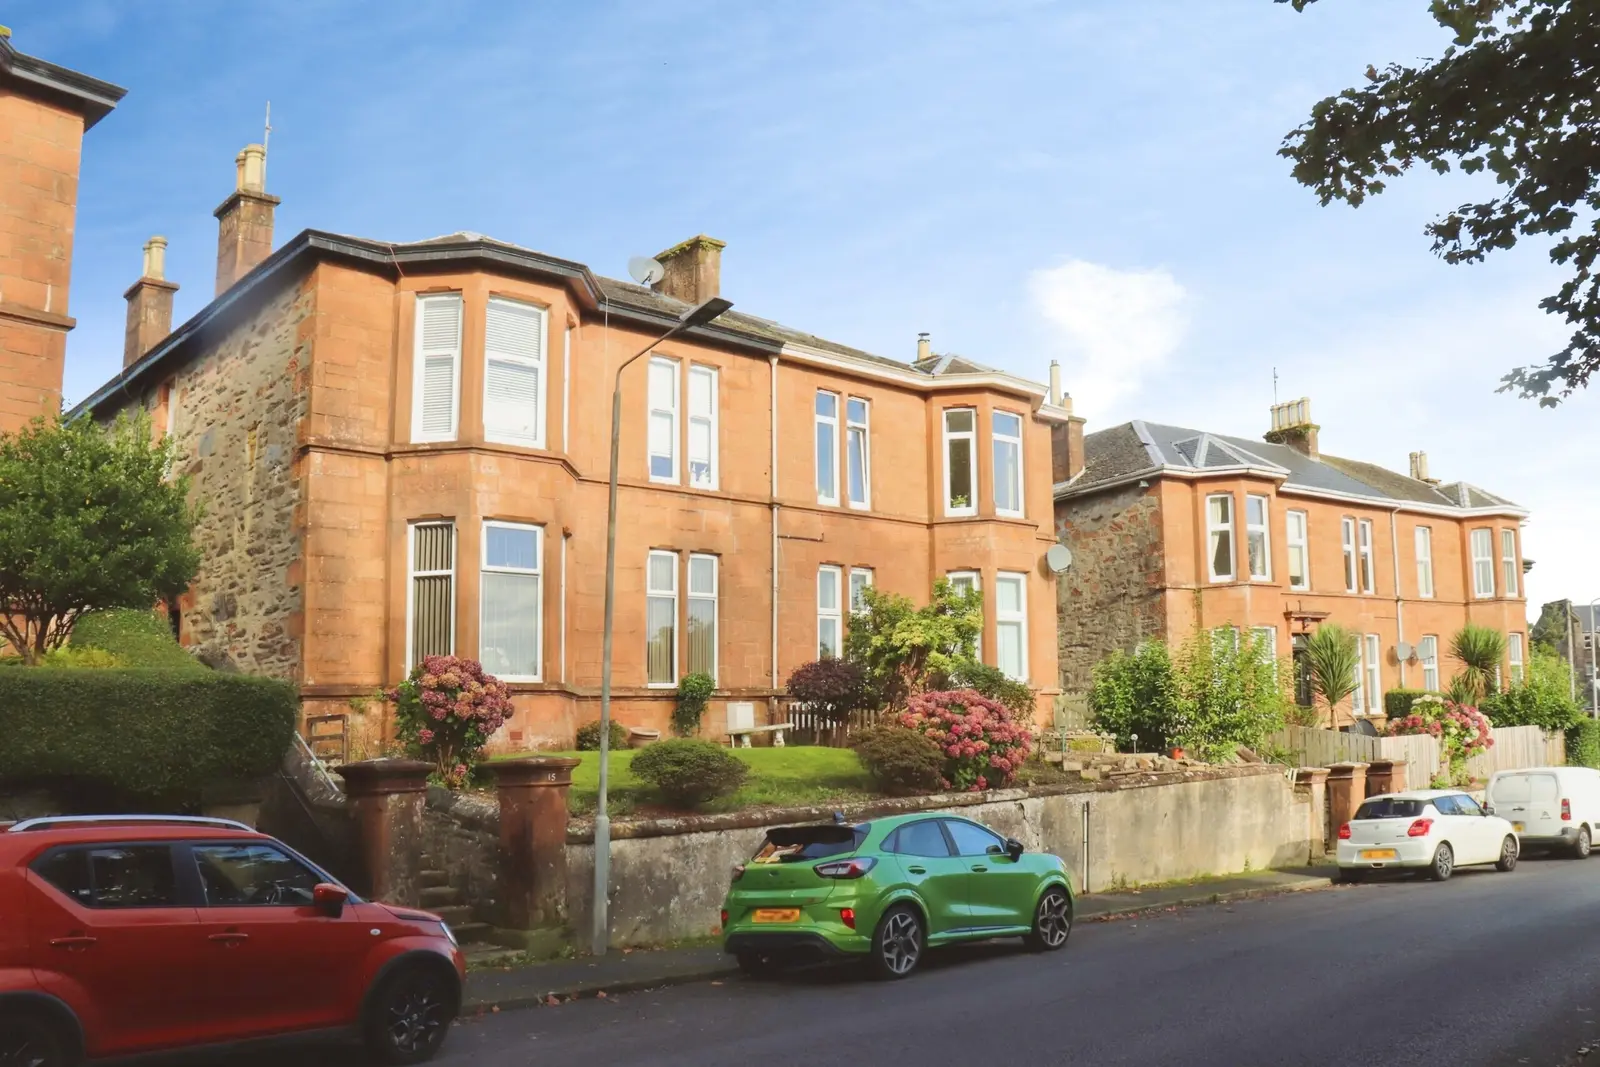
Located at 15 Barone Road in Rothesay, this charming elevated ground floor flat features two bedrooms and is set within an attractive red sandstone building. The property boasts original period features such as high ceilings, ornate cornicing, and a spacious bay-windowed lounge with a fireplace. It includes a generously sized kitchen with dining space, a private front garden, and a shared rear drying green, all conveniently positioned near local amenities and transport links.
Description
A charming elevated ground floor two-bedroom quarter villa set within an attractive red sandstone building in a sought-after location, conveniently positioned on a bus route and within walking distance of local amenities. The property retains a wealth of original period features, including traditional doors, skirtings and cornicing.
Accessed is to the side of the building through double storm doors, leading to a further inner door and welcoming hallway. The hallway has oodles of charm and provides excellent storage. The spacious bay-windowed lounge is bright and sunny, has a fireplace with living-flame gas fire and characterful curved walls leading into the bay.
The generously sized kitchen offers ample room for dining and is fitted with a range of wall and base units, gas cooker, fridge/freezer and washing machine. There is also a useful rear porch with access to the shared drying green.
There are two double bedrooms, with the principal bedroom offering particularly generous proportions and a substantial walk-in wardrobe. The shower room comprises a double shower cubicle, wash hand basin and WC.
Externally, the property benefits from a private front garden, predominantly laid to lawn, together with a shared rear drying green and garden shed at the rear.
Measurements
Ent Vest 0.710 x 1.144m
Hallway 2.776 x 3.042m
Lounge 4.016 x 5.291m
Kitchen 3.581 x 3.641m
Bed One 3.250 x 4.063m
Bed Two 3.427 x 3.619m
Shower Room 1.371 x 2.247m
Rear Porch 1.100 x 1.911m
FAQ
Homes for sale nearby
- 1 Bellevue Road, Rothesay · £115,000
- 15 Hillview Walk, Rothesay · £95,000
- Flat 1/1, 25 Columshill Street, Rothesay · £85,000
- 14 Auchnacloich Road, Rothesay · £139,000
- Flat 4, 7 Tower Street, Rothesay · £69,500
- 4 York Terrace, Rothesay · £145,000