 1 / 18
£252,500
Fixed priceFor salePlot 61, 68A Loughborough Road, Kirkcaldy KY1 3DG
Marketed by
Gilson Gray
- Property type
- Detached
- Bedrooms
- 3
- Bathrooms
- 1
- Style
- Contemporary
- Video
- YouTube
Our summary
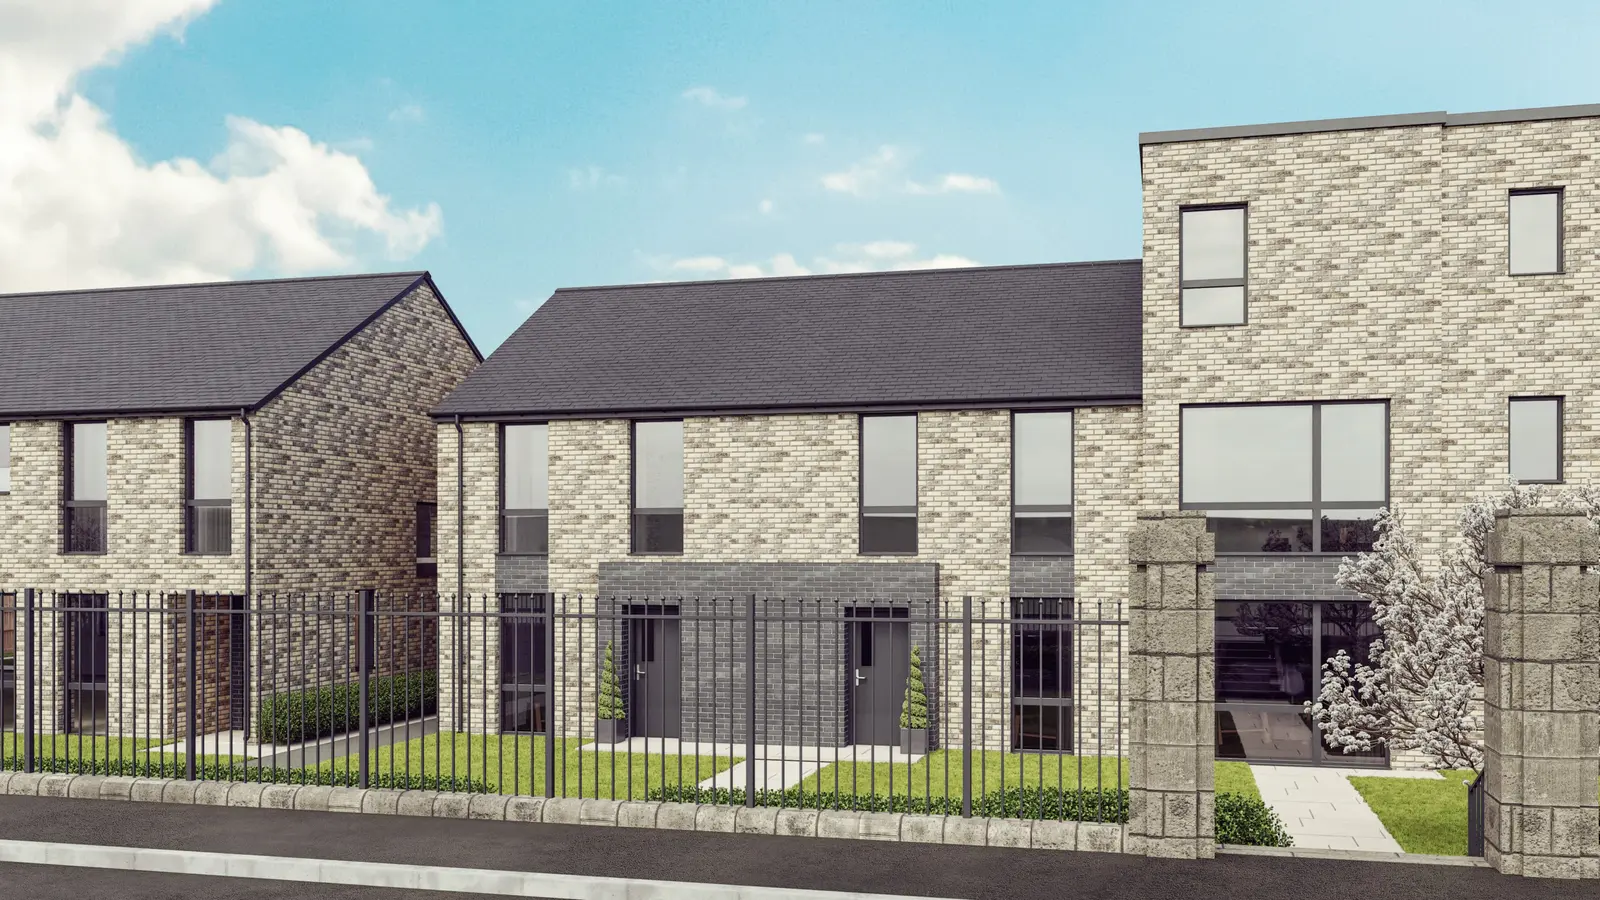
Located at Plot 61, 68A Loughborough Road in Kirkcaldy, this three-bedroom detached home features an open-plan living space with large sliding patio doors leading to a private garden. The property boasts south-facing sea views, a fully integrated modern kitchen with Bosch appliances, and a master bedroom with fitted wardrobes. Built by the award-winning developer Whiteburn, this energy-efficient home is situated in a desirable residential area, just a short walk from local amenities and parks.
Description
- Energy Efficient Home
- South-facing with sea views
- Choice of finishing options
- Open-plan living/kitchen/dining room with patio doors to private garden
- Fully integrated modern kitchen
- Integrated Bosch appliances
- Master bedroom with fully fitted wardrobes
- Second double bedroom and third single bedroom
- Family bathroom
- Private garden to front and rear
Energy-efficient new build home by award winning SME developer, Whiteburn at their Viewforth, Kirkcaldy development. Located in a sought after established residential area of Kirkcaldy, Fife a 10 minutes walk of local shops, schools, Ravenscraig Park and the historic Dysart Harbour and 20 minutes walk of the town centre, Railway Station and Victoria Hospital.
Plot 61 is a three bedroom Dow home with south facing views
Whiteburn take care to build their homes to the highest standards of quality and finish and can be trusted to deliver excellent support to their home owners at all stages of their purchase.
As with all their homes it has a generous open plan living space, an abundance of natural light and good storage.
They have designed a well-proportioned vestibule space, with room for a baby buggy or a basket for the dog. Somewhere to greet your guests or kick off your shoes.
The vestibule has a glazed door which leads to the open plan ground floor. The fully integrated kitchen is at the heart of this home. At the front of the house, they have created a dining area, which can be used for dining, home schooling or an office. The rear of the house is your living area, with large sliding patio doors to the private garden.
They have built the washing machine into its own cupboard, to keep it tucked away and give somewhere to store all those laundry essentials. The space under the stairs also provides additional storage and access to your meters and BT connection.
The master bedroom has deep fully fitted wardrobes, with bi-fold doors. There is a second double bedroom and third single bedroom for children or a great home office. The landing also has a great size cupboard.
The family bathroom has a shower over the bath, back to wall white porcelain sanitaryware and chrome fittings (black fittings are an optional upgrade).
Their homes have a dual control heating system for the ground and upper floor – with the control for the upstairs in the master bedroom.
FAQ
Homes for sale nearby
- Douglas House, Kirkforthar Feus , KY7 6LR · £399,995
- 11/3 Newhaven Main Street, Edinburgh EH6 4NA · £200,000
- 1F4 21 Bathfield, Edinburgh EH6 4DU · £145,000
- 6/7 Flaxmill Place, Edinburgh EH6 5QU · £245,000
- 21 Ashville Terrace, Edinburgh EH6 8DD · £210,000
- 6 Hughes Close, Edinburgh EH7 4FU · £495,000