 1 / 23
£399,995
Fixed priceFor saleDouglas House, Kirkforthar Feus , KY7 6LR
Marketed by
Ballantynes
- Property type
- Bungalow
- Bedrooms
- 4
- Style
- Modern
Our summary
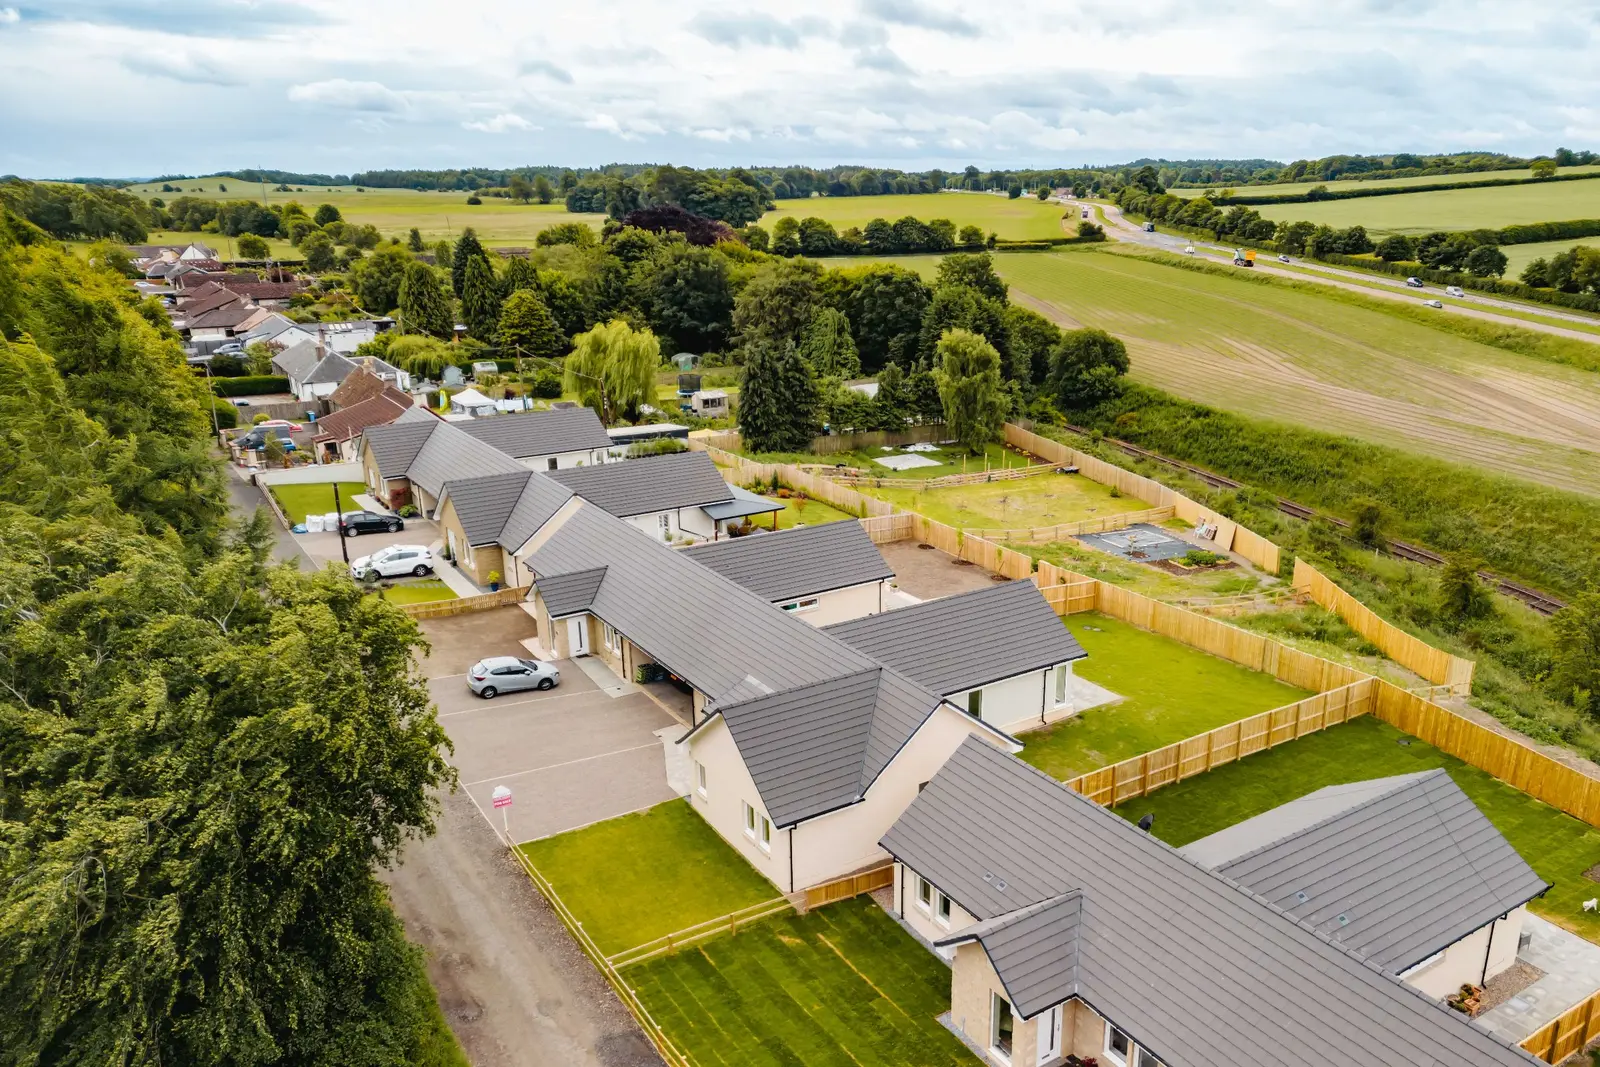
Douglas House is a luxurious 4-bedroom bungalow located in the peaceful semi-rural setting of Kirkforthar Feus. Built in 2025, it features a modern design with energy-efficient systems, a high-spec fitted kitchen, and stunning countryside views towards Falkland Hill. The property boasts a large garden, spacious open-plan living areas, and quality finishes throughout, making it an exceptional family home.
Description
- Luxurious 4-bed bungalow in Kirkforthar Feus
- Energy-efficient, modern design
- Peaceful, family-friendly setting
- Large garden
- Stunning countryside views towards Falkland Hill
- High spec fitted kitchen and sanitary ware
- Air source heating for efficiency
Location
The property is situated in a semi-rural setting of Kirkforthar Feus , just outside Markinch and offers breathtaking views over the countryside and Falkland Hill, creating a tranquil and idyllic atmosphere. Early viewing is recommended to appreciate what this exceptional home has to offer.
Description
Built in 2025, this property forms part of a luxury development of 6 homes. This energy-efficient 6 bedroom homes has been
finished to an extremely high standard, providing well- proportioned and adaptable family accommodation. It benefits from spacious rooms, quality fittings and fixtures throughout, air source heating system and double glazing. The property includes a spacious open plan lounge & modern kitchen, a separate utility room, 4 double bedrooms, (1 with en-suite), and stunning views from the garden.
Accommodation comprises:
The main front door opens into the
Inner Hallway
With luxury vinyl flooring, Double storage cupboard, housing the Electrical board, recessed ceiling lighting. A partially glazed internal door leads to the main hallway.
From the inner hallway doors off to:
Hallway
With recessed lighting, luxury vinyl flooring, radiator & smoke alarm.
Principle Bedroom 3.53m x 3.70m
Located at the rear of the property, carpeted with built in double mirrored wardrobes.
En-Suite
With tiled flooring, mains shower unit, chrome heated towel rail, wash hand basin set within storage vanity unit.
Double Bedroom (2) 3.08m x 3.45m
Carpeted, this is a bright room located at the front of the property
Double Bedroom (3) 2.93m x 3.45m
Carpeted, this is a bright room located at the front of the property
Double Bedroom (4) 3.50m x 4.20m
Carpeted, this is a bright room located at the front of the property
Cupboard
Double cupboard offering additional storage.
Cupboard
This houses the hot water cylinder
Cupboard
Double cupboard offering more additional storage.
Utility
With luxury vinyl flooring, recessed ceiling lighting, base units and space to washing machine and tumble dryer.
Kitchen 3.62m x 4.03m /Lounge 6.67m x 7.37m
This is a large, bright and airy room with luxury vinyl tile flooring, fully fitted with wall and base units, built-in tall fridge freezer, built-in Bosch microwave/grill, separate oven & induction hob with extractor fan. The kitchen benefits from a good size island offering seating at one side and additional storage cupboards at the other. Patio doors leading out to the garden from the lounge area as well as double aspect windows.
Family Bathroom
With tiled flooring and partially tiled walls to dado height, W.C, wash hand basin set within vanity storage unit, mains shower over bath.
Outside
The property benefits from a large stone chip driveway offering ample parking for several cars as well as a car port to the side with easy access to the utility room.
The rear and back garden areas are laid to grass. This property also benefits from a large area at the rear of the garden accessed through a gate from the main garden, ideal space for growing vegetables or children’s play area
Services
There is mains water, mains electricity and mains drainage. Broadband is available.
EPC
Douglas House has an EPC rating B
Photography
We have also included some virtual stage images for context.
Viewing
Viewing is highly recommended and is strictly by appointment only by contacting the Sole Selling Agents, Ballantynes, Perth Office Tel: 01738 441825
FAQ
Homes for sale nearby
- 18 Crawford Park, Springfield KY15 5SW · £185,000
- Plot 61, 68A Loughborough Road, Kirkcaldy KY1 3DG · £252,500
- Den Of Lindores, Cupar · £87,500
- High Street, Newburgh · £59,995
- High Street, Newburgh · £115,000
- Pitfour Castle, St. Madoes · £250,000