 1 / 46
£790,000
For sale16 Braeside, Dundee DD3 0QQ
Marketed by
Gilson Gray
- Property type
- Terraced
- Bedrooms
- 5
- Bathrooms
- 4
- Style
- Traditional
- Video
- YouTube
Our summary
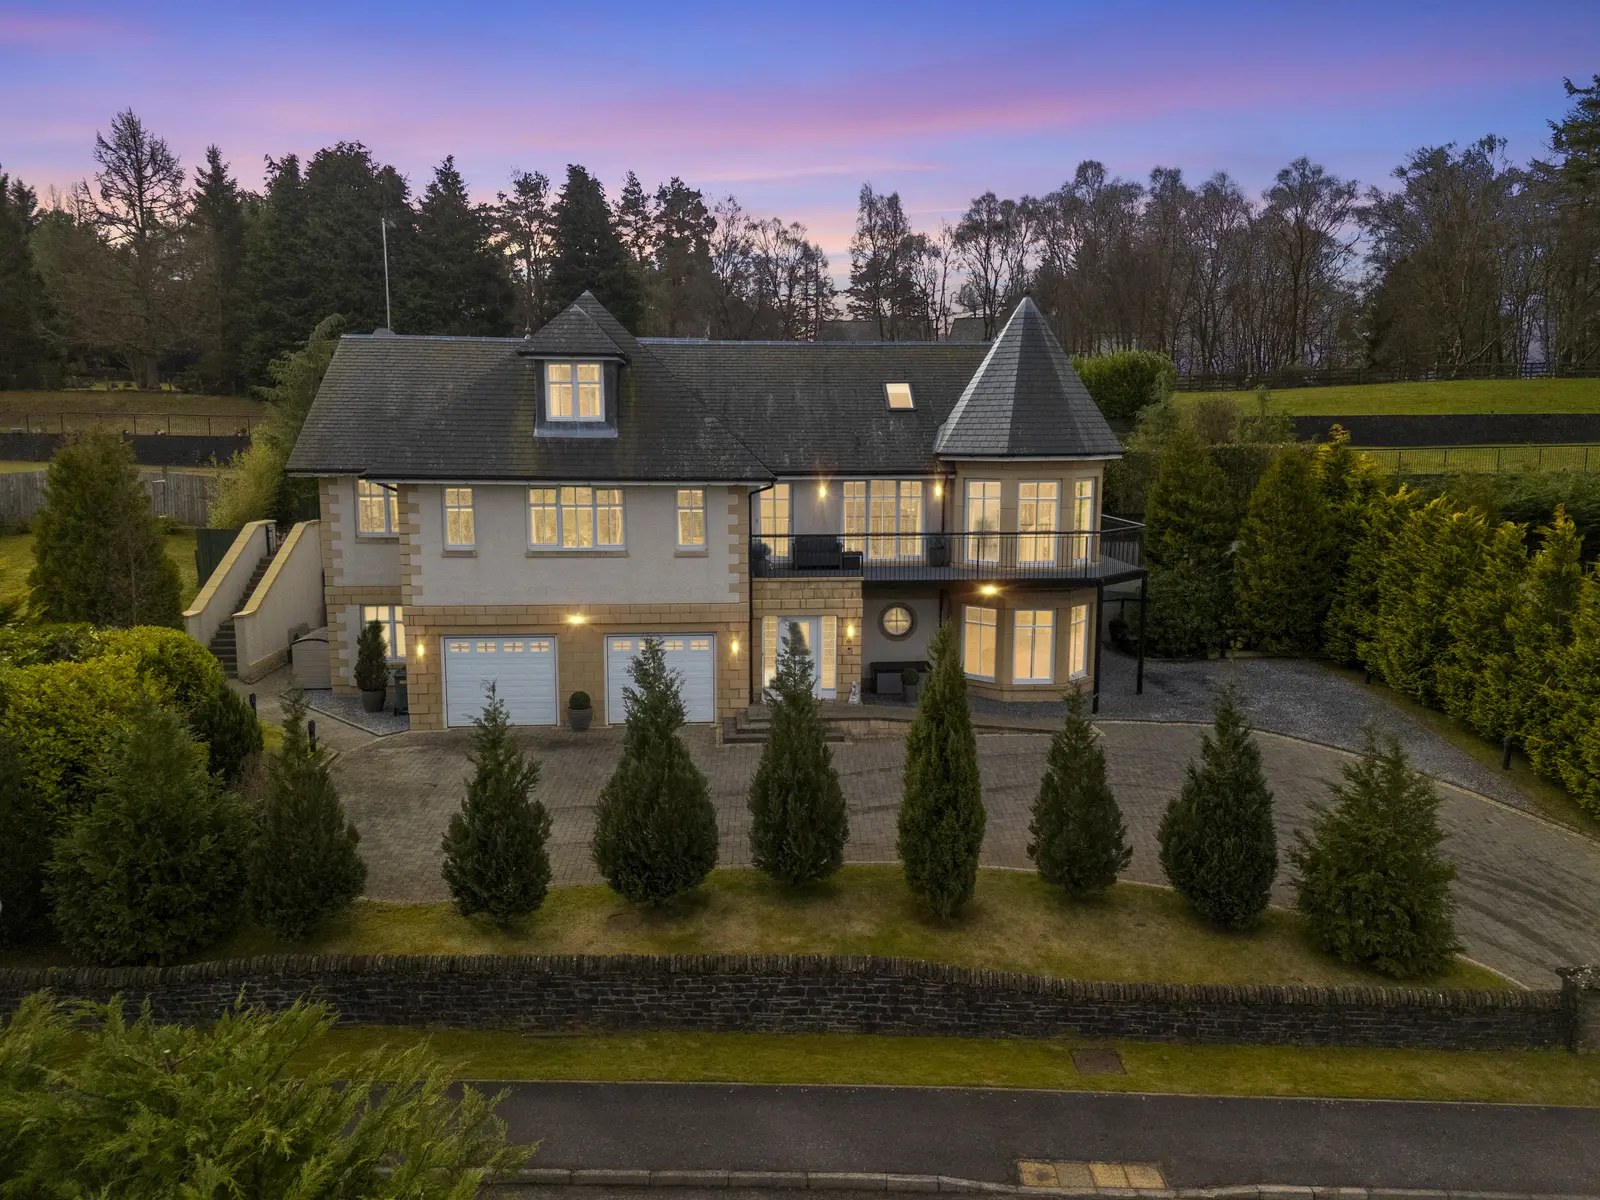
Located at 16 Braeside in Dundee, this luxurious terraced family home features five bedrooms and four bathrooms across three floors. Highlights include an impressive lounge, a contemporary dining kitchen, and a primary bedroom suite with a private roof terrace. The expansive landscaped rear garden and extensive private driveway leading to a double garage enhance its appeal, making it ideal for family living and entertaining.
Description
- Luxurious family home within one of the most prestigious developments in the East of Scotland
- Impressive lounge
- Contemporary dining kitchen
- Formal dining room
- Adaptable family room/office space
- Cinema room/Bedroom 6
- Primary bedroom with luxurious en-suite, separate dressing area and private roof terrace
- Four further double bedrooms, two benefiting fnrom en-suite facilities
- Expansive landscaped rear garden
- Extensive private driveway leading to double garage
Home Report Value £825,000
Offering luxurious living space spread over three floors, the property boasts all the features one would expect from a modern design, with bright, spacious, and airy rooms finished to a high standard and complemented by beautiful oak detailing throughout.
The lower ground floor includes two spacious double bedrooms, family bathroom, access to the integral double garage and an adaptable office space. The first floor comprises an impressive lounge, sun room overlooking the rear garden, contemporary dining kitchen, formal dining room, utility room, W/C and two double bedrooms both benefiting from en-suite facilities. An oak staircase leads to the second/attic floor, where the exquisite primary bedroom suite stands out. It includes a luxurious en-suite bathroom, a separate dressing area, and a private roof terrace. This floor also contains a further adaptable reception room / bedrooms.
Externally the expansive rear garden has been landscaped and maintained to the highest standard. This provides the ideal setting for entertaining the whole family. Vehicular needs are catered for with an extensive private driveway leading to a double garage with electronically operated doors.
Properties of this calibre rarely come to market and internal viewing is highly recommended to appreciate the quality and calibre of the property on offer.
There is a factoring arrangement in place for the upkeep of common areas including the maintenance of any common buildings, outdoor areas, stair cleaning and lift maintenance (where applicable). The current factor is Green Palm Factoring Ltd with an annual payment of approximately £1,100.
Room Sizes
Ground Floor:
Family Room/Office: 6.3m x 4.10m
Bathroom: 4.6m x 2.4m
G/F Bedroom 1: 4.4m x 3.6m
G/F Bedroom 2: 5.68m x 4.91m
First Floor:
Lounge: 9.17m x 7.06m
Sun Room: 4.5m x 3.5m
Kitchen/Dining Area: 11.35m x 8.17m
Dining Room: 6.9m x 4.1m
F/F Bedroom 1: 4.6m x 3.7m
En-Suite: 3.3m x 1.8m
F/F Bedroom 2: 4.2m x 3.7m
En-Suite: 2.2m x 1.4m
Utility: 2.5m x 1.66m
W/C: 1.59m x 1.25m
Second Floor:
Principal Bedroom: 6.00m x 4.20m
En-Suite: 2.89m x 2.20m
Dressing Room: 4.2m x 2.3m
Cinema Room: 5.6m x 4.1m
FAQ
Homes for sale nearby
- 4 Dronley Terrace, Dundee DD2 5QL · £110,000
- Baldragon Farm Development Site, Logan Crescent, Dundee, Angus, DD3 0ST · £225,000
- Plot 3 Strathmartine Gardens, off Baldovan Road, Strathmatine, Angus DD3 0PG · £299,950
- Plot 5, Strathmartine Gardens, Off Baldovan Road, Strathmartine, Angus, DD3 0PG · £525,000
- Plot 4, Strathmartine Gardens, Off Baldovan Road, Strathmartine, Angus, DD3 0PG · £375,000
- Plot 6, Strathmartine Gardens, Off Baldovan Road, Strathmartine, Angus, DD3 0PG · £370,000