 1 / 19
£150,000
Offers overFor sale187 Bonnyview Drive, Aberdeen AB15 7EY
Marketed by
Gilson Gray
- Property type
- Terraced
- Bedrooms
- 3
- Bathrooms
- 1
- Style
- Traditional
- Video
- YouTube
Our summary
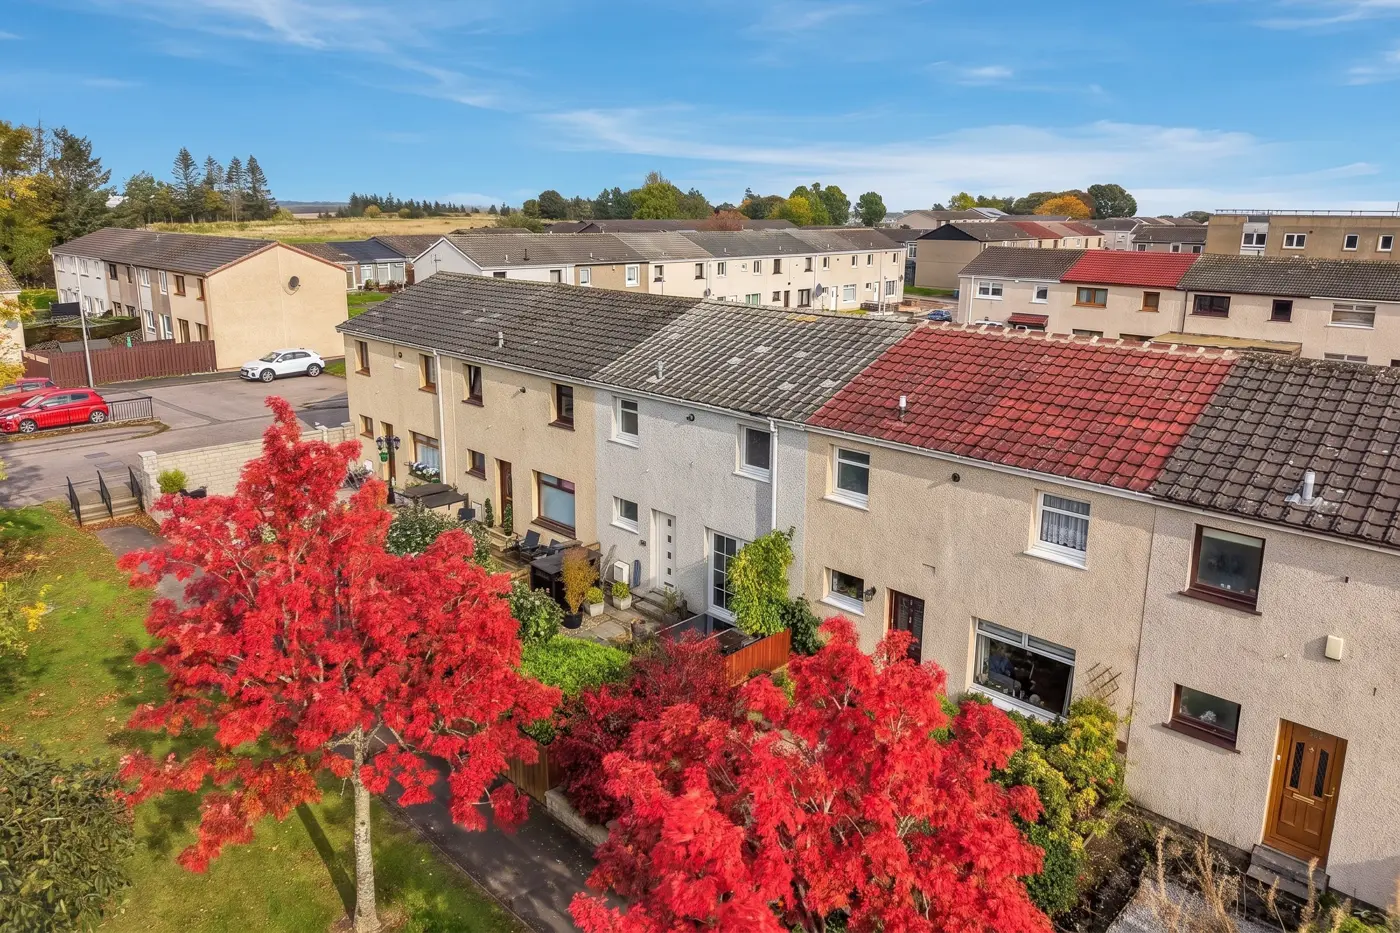
187 Bonnyview Drive is a fully refurbished three-bedroom terraced property featuring front and rear gardens with a beautiful leafy outlook. The home boasts a modern kitchen and bathroom, large bright rooms, and is ready to move into, making it an ideal choice for first-time buyers or growing families. Located on a quiet street, it offers convenient access to schools, public transport, and outdoor activities.
Description
- Fully refurbished three bedroom property with front and rear gardens and idyllic leafy outlook
- Ready to mvoe into and representing outstanding value for money
- Modern kitchen and bathroom, added bonus of downstairs cloakroom
- Large and bright rooms throughout
- A must see property
187 Bonnyview Drive
Newly refurbished three-bedroom terraced property with beautiful leafy out look
Gilson Gray are delighted to bring to the market for sale this deceptively spacious three-bedroom terraced property with front and back gardens. The property is nestled on a very quiet street and enjoys a large expanse of grass and leafy outlook to the front.
This charming home would make an ideal first-time purchase or perfect for the growing family, and benefits from gas central heating and double glazing. The modern kitchen and bathroom are complemented by all rooms being recently decorated and fitted with brand new carpeting. Viewing is encouraged to fully appreciate the size and spec of accommodation on offer in such a delightful spot.
Bonnyview Drive is situated in an area well served by a new school and public transport facilities and with some of the main arterial routes being located nearby including the Aberdeen Ring Road, most parts of the City are readily accessible. The area is extremely convenient for both the Royal Infirmary and Woodend Hospital along with the Airport and oil related offices at both Dyce and Bridge of Don. The property is also close to a wide range of outdoor activities including walks along the River Don and easy walking distance to Auchmill Golf Course and Clubhouse.
(Ground Floor)
Lounge/Dining Room: 6.23m x 3.25m (20'5" x 10'7") approx.
Newly decorated and recarpeted throughout this large lounge/dining room enjoys dual aspect windows which flood the space with abundant natural lighting. Ample room for a variety of freestanding furniture to suit all tastes and requirements.
Kitchen: 6.62m x 2.99m (21'8" x 9'9") approx.
Contemporary kitchen comprising of units at both floor and eye level offering excellent storage with good runs of counter tops and coordinating splashbacks. Door providing access to the rear garden. All integrated appliances are included as part of the sale ensuring the purchaser may move in with the minimum of fuss.
WC 1.41m x 1.18m (4'7" x 3'10") approx.
A handy addition to any home, this cloakroom comprises of a two-piece suite in white with tiling for easy keep. Modesty glazed window.
(First Floor)
Double Bedroom 1: 3.67m x 2.68m (12'0" x 8'9") approx.
Freshly painted in crisp white paintwork with new soft grey fitted carpeting.
Double Bedroom 2: 3.06m x 3.46m (10'0" x 11'4") approx.
A second good sized double room which has again been recently painted and enjoys new fitted carpeting. Ample space for a variety of freestanding furniture to suit.
Bedroom: 2.50m x 3.28m (8'2" x 10'9") approx.
Completing the sleeping accommodation this third bedroom would make an ideal nursery or home office if required. Mirrored wardrobes spanning one wall.
Shower Room: 2.17m x 1.77m (7'1" x 5'9") approx.
Large shower room comprising of a two piece suite in white with an extra-large walk in shower enclosure with glass screens. Bespoke fitted cupboards ensure a huge amount of discreet storage. Fully aqua panelled to ensure a sleek yet easy to maintain finish. Chrome ladder style heated towel rail for that touch of luxury.
Outside
Front Garden: Walled Front Garden with wrought iron gate and laid out with paved patio area and lawn with a variety of mature shrubs.
Rear Garden: The enclosed Rear Garden serves as a seasonal extension to the living accommodation with a raised decked area, paved area, water tap and garden shed. Ideal for safe play and indeed pets. Gate with access to car park.
Directions
From North Anderson Drive turn onto Provost Rust Drive and continue to the end of this road, turning right onto Bonnyview Road. Turn first right into Bonnyview Drive and follow the road for a short distance.
Items included as part of the sale:
All fixed floor coverings, all light fittings, all blinds/curtains all integrated white goods in the kitchen.
FAQ
Homes for sale nearby
- 4/5 North Charlotte Street, Edinburgh EH2 4HR · £585,000
- 10/1 Great King Street, Edinburgh EH3 6QL · £495,000
- 29/12 Jeffrey Street, Edinburgh EH1 1DH · £299,000
- 5A Randolph Crescent, Edinburgh EH3 7TH · £650,000
- Flat 1, 30a Shandwick Place, West End, Edinburgh · £395,000
- 3/3 Randolph Cliff, Edinburgh EH3 7TZ · £575,000