 1 / 14
£495,000
Fixed priceFor sale10/1 Great King Street, Edinburgh EH3 6QL
Marketed by
Gilson Gray
- Property type
- Detached
- Bedrooms
- 2
- Bathrooms
- 1
- Style
- Georgian
- Video
- Vimeo
Our summary
This elegant two-bedroom detached flat at 10/1 Great King Street in Edinburgh features high-end finishes and a spacious living/dining room with south-facing sash windows. The ultra-modern kitchen is equipped with integrated appliances, while the newly fitted shower room adds contemporary comfort. Located in the prestigious New Town conservation area, residents can enjoy access to Queen Street Gardens East and benefit from a secure communal entrance and private cellar for additional storage.
Description
- Elegant interior design and high-end finishings
- Secure telephone-entry system and shared foyer
- Welcoming communal entrance hall with built-in private shelf-lined storage.
- Large living/dining room with south-facing aspect and working gas fire
- Ultra-modern kitchen with integrated appliances
- Two double bedrooms (one with built-in storage)
- New three-piece shower room fitted in 2025
- Gas central heating, a new Worcester boiler installed in 2023, is under guarantee until 2030.
- Private cellar for additional storage
- Access to Queen Street Gardens East via application and controlled permit parking (Zone 6)
Price Reduction!
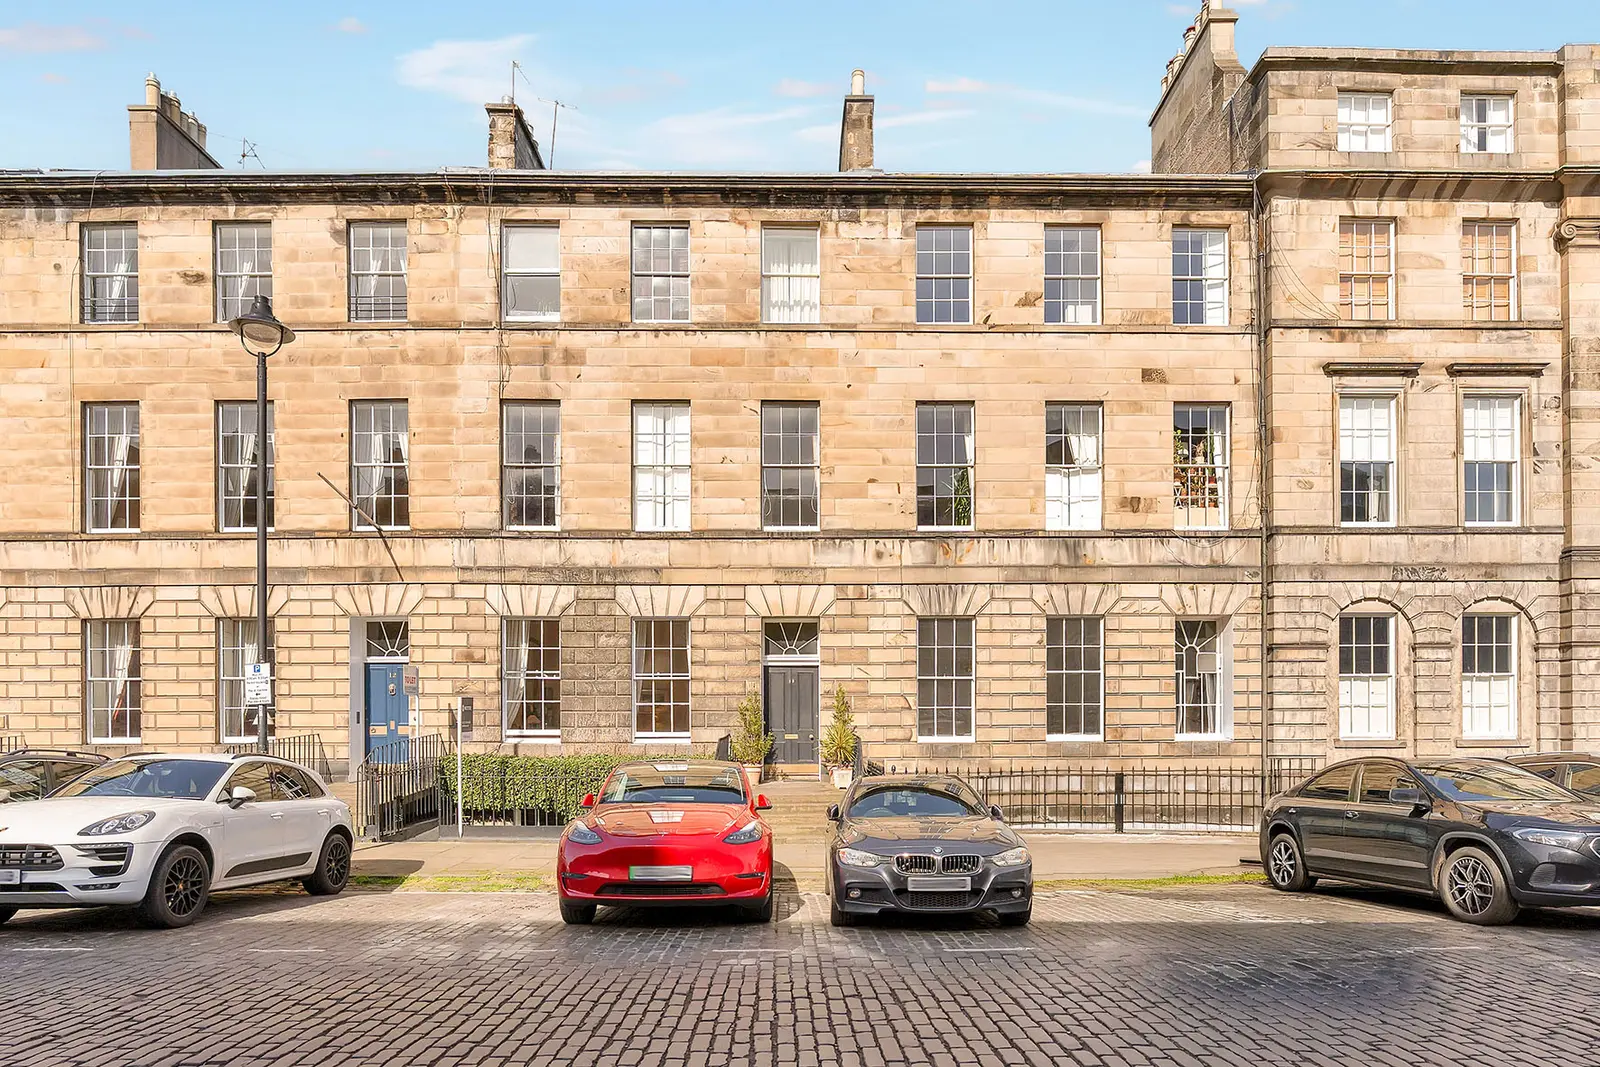
Welcome to a beautiful two-bedroom ground-floor flat set within a significant and William Sibbald. Situated in the heart of the New Town conservation area within easy strolling distance of all the city centre offers, this home has a prestigious and highly coveted location forming part of one of the most important and best-preserved examples of urban planning in Britain. It boasts the spacious architecture typical of its period, along with wonderfully large sash windows and original details. Modern neutral styling elevates the interiors, in addition to a stylish contemporary kitchen and a new shower room (fitted in 2025). It also has a private cellar and homeowners can apply for access to the Queen Street Gardens East.
The flat is reached via a secure communal entrance and well-maintained foyer steeped in period charm. Stepping into the home, you are welcomed by a hall with a crisp finish and built-in storage. On the left is the living and dining room. Here, expansive dimensions are brightly illuminated by twin sash windows with south-facing aspects. Neutral décor and soft carpeting create an elegant environment, alongside detailed cornice work and an impressive feature fireplace with a large over-mantle period mirror which frames the room with an eye-catching focal point. Next door, the kitchen has an ultra-modern design with generous cabinet storage and high-end composite worktops. Easy-clean splashbacks and under-unit lighting add practicality, while premium integrated appliances complete the sophisticated look. Positioned to the rear, the two double bedrooms enjoy a peaceful garden aspect, as well as spacious proportions and an airy ambience. The principal bedroom has the benefit of a large walk-in wardrobe/storage cupboard and both rooms mirror the aesthetic of the living area. Conveniently, the new shower room is set between the bedrooms, featuring a modern three-piece suite. Finally, there is also a private, secure dry cellar off the communal entrance hall for additional storage.
Outside, the home falls within a controlled permit parking area (Zone 6). Residents can also apply for access to the Queen Street Gardens East for a modest annual fee. This private garden (shared exclusively by local homeowners) offers a scenic escape from the bustle of the city centre, featuring a massive expanse of lawn framed by mature plants and trees.
Extras: integrated kitchen appliances (ceramic hob, concealed extractor, Neff Slide-and-Hide oven, Neff microwave, dishwasher, and a larder fridge). Storage/utility room off hallway with freezer, washing machine and tumble drier are also included. All curtains available, also beds and settees and wood furniture plus most china and kitchen equipment.
Please note, except for the boiler, no warranties or guarantees shall be provided in relation to any of the services, moveables, and/or appliances included in the price, as these items are to be left in a sold as seen condition.
FAQ
Homes for sale nearby
- 51 Eyre Place, Edinburgh EH3 5EY · £550,000
- 187 Bonnyview Drive, Aberdeen AB15 7EY · £150,000
- 4/5 North Charlotte Street, Edinburgh EH2 4HR · £585,000
- 6 Hughes Close, Edinburgh EH7 4FU · £495,000
- 3 Cheyne Street, Edinburgh EH4 1JA · £575,000
- 5A Randolph Crescent, Edinburgh EH3 7TH · £650,000