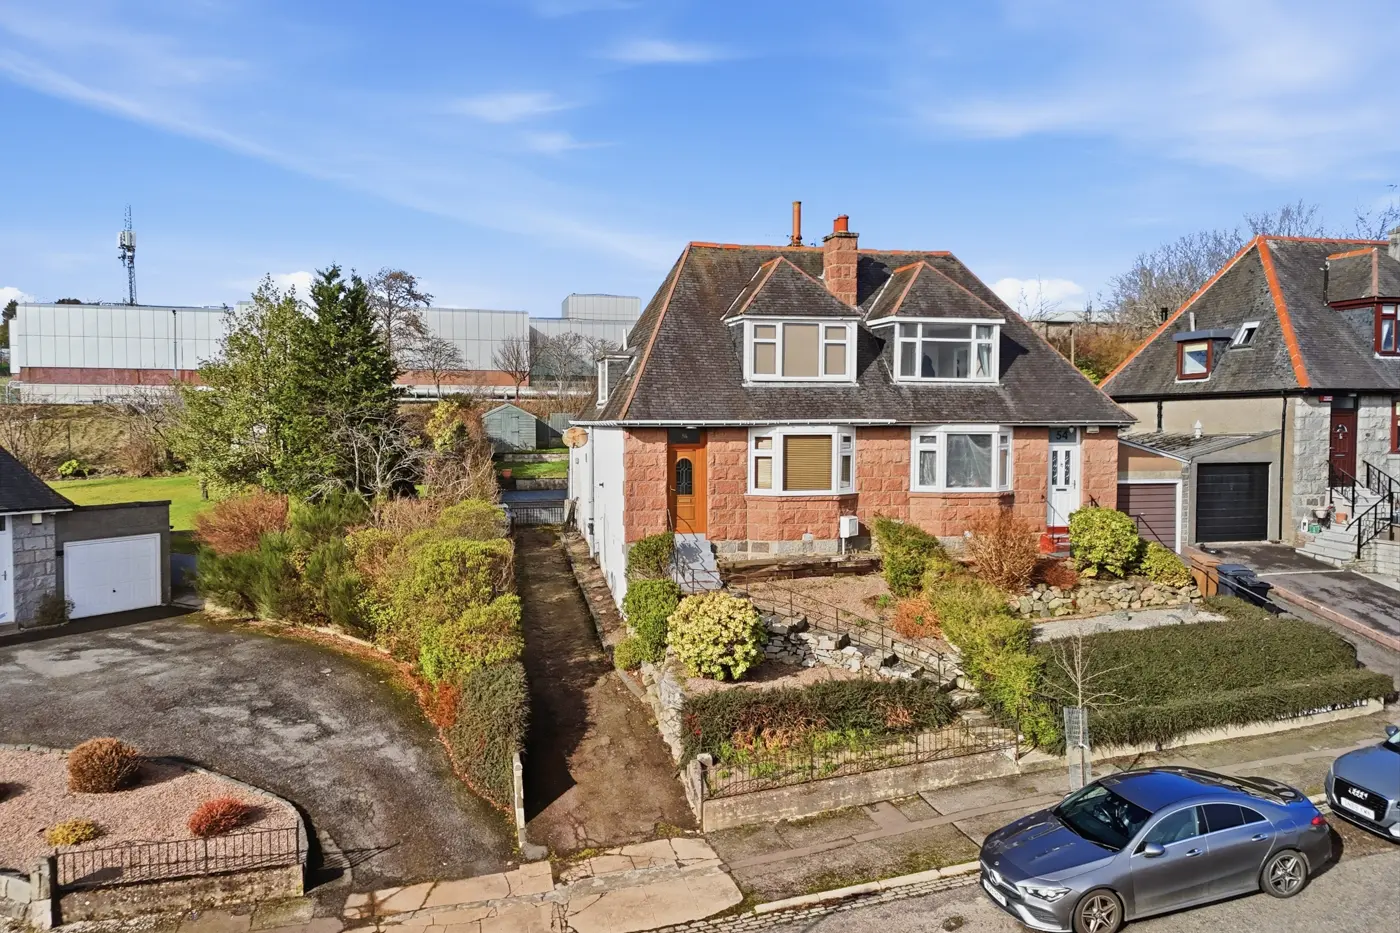
 1 / 12
£219,500
Fixed priceFor sale56 Morningside Avenue, Aberdeen AB10 7LX
Marketed by
Gilson Gray
- Property type
- Semi Detached
- Bedrooms
- 3
- Bathrooms
- 1
- Style
- Traditional
- Video
- YouTube
Our summary
56 Morningside Avenue is a charming three-bedroom semi-detached home located in the desirable Mannofield area of Aberdeen. This property features an elevated position that offers peace, privacy, and spectacular views, along with a very large rear garden. The interior is modern and move-in ready, boasting a spacious lounge with a bay window, a bright dining room that opens into a conservatory, and a well-equipped kitchen with integrated appliances.
Description
- Charming three bedroom semi-detached property occupying a generous plot
- Elevated postion ensuring peace, privacy and spectacular views
- Modern and ready to move into
- Very large rear garden
56 Morningside Avenue
Gilson Gray are delighted to bring to the market for sale this traditional granite three-bedroom family home in the much-sought aften Mannofield area, west of the city. The property is situated on a quiet leafy street and enjoys an elevated position ensuring a good degree of peace and privacy, as well as magnificent views. The property, which provides excellent accommodation, has been tastefully finished and must be seen to be fully appreciated.
The accommodation comprises of on the ground floor an entrance vestibule, a welcoming hallway, comfortable lounge, bright and airy dining room, modern fitted kitchen, conservatory/sun lounge and utility room. On the first floor there are three bedrooms and modern fitted bathroom with shower. The property enjoys the comforts and benefits of full gas central heating and double glazing. There are landscaped gardens to the front and rear of the property.
Morningside Avenue is situated only minutes from the city centre with its excellent shopping and recreational facilities and is within easy access of the business and industrial developments throughout the city and suburbs. Worthy of mention the Aberdeen Royal Infirmary at Foresterhill and the Robert Gordon University Campus is only a few minutes away by car and there is regular public transport close by. Mannofield itself enjoys a good variety of local shopping within walking distance including a chemist, supermarket and the popular ‘Moosh’ café. This property presents the best of both worlds with a charming and quiet aspect yet within easy reach of a plethora of amenities.
Accommodation - please note all sizes are approximate
Entrance Vestibule :
Enter via a part glazed door into a bright and welcoming hallway presented in fresh, white paint work with wood effect flooring.
Cloakroom :
Such a useful addition to any home this cloakroom comprises of a two-piece suite in white with chrome ladder style radiator and tiled flooring.
Lounge : (Approx 15'11" into the bay window x 13'3")
Spacious lounge with large bay window which offers the most magnificent views and floods the space with abundant natural lighting. The fireplace with surround and wooden mantle makes for a cosy and welcoming focal point. Ample space for a variety of freestanding furniture to suit all tastes and requirements.
Dining Room : (Approx 13'4" x 12'1" at its widest point)
Another well-proportioned public room with feature carved hardwood fire surround with log burner set on a marble hearth. Presented in light paintwork with wood effect flooring. Plenty space for a family sized dining table and chairs and associated furniture. Contemporary ceiling light fitting. Opens into the;
Conservatory : (Approx 11'8" x 10'9")
On open plan with the dining room, this is an ideal family space in which to enjoy all the seasons. Space for freestanding furniture to suit. Windows overlooking the rear garden and glazed rear-access door.
Kitchen : (Approx 9'10" x 7'8")
Comprising of light ash-effect units with chrome handles at both floor and eye level offering excellent storage. Good runs of countertops with coordinating splashback tiling. The white one and a half-inset sink and drainer sits below the window which looks into the utility room/rear vestibule. The integrated appliances are all included as part of the sale ensuring the purchaser may move in with the minimum of inconvenience. Tiled flooring. Glazed door leading to the;
Utility Room : (Approx 7'4" x 6'9")
An excellent addition to any family home the utility room comprises of cabinetry matching the kitchen with wall and base units. Space for washing machine and tumble dryer. Door for rear garden access.
Upper Hallway : Window on half landing providing ample natural light. Storage cupboard on the half landing. Carpet. Wall light. Ceiling hatch with aluminium "Ramsay" style ladder providing access to the storage loft.
Double Bedroom 1 : (Approx 10'7" x 9'11")
Situated to the rear of the property this well-proportioned double bedroom boats excellent storage with fully fitted wardrobes spanning one wall. The light palette continues, with fitted carpeting.
Double Bedroom 2 : (Approx 10' x 9'10")
Another good-sized double bedroom situated to the front of the property with fitted five door corner wardrobe providing ample hanging rail and shelf space. The bespoke light wood wardrobe extends to one wall to provide base storage units and shelves. Large window dressed with roller blinds.
Bedroom 3 : (Approx 12' x 8'5")
Completing the sleeping accommodation, this single bedroom would make an ideal nursery of indeed home office should you find yourself working from home more often.
Family Bathroom : (Approx 10'1" x 6'3")
Comprising of a three-piece suite in white with separate corner shower enclosure with glass doors. Tiled to dado height ensuring a sleek and easy to keep finish. White ladder style heated towel rail. Tile effect flooring. M
FAQ
Homes for sale nearby
- 16 Gaitside Drive, Aberdeen, Aberdeenshire, AB10 7BH · £120,000
- Flat D, Morningside Mews, 2 Morningside Lane, Aberdeen, Aberdeenshire, AB10 7NB · £138,550
- 49 Ivanhoe Road, Aberdeen, Aberdeenshire, AB10 7HA · £154,950
- 50 Craigton Road, Aberdeen, Aberdeenshire, AB15 7UR · £349,000
- 92 Garthdee Drive, Aberdeen, Aberdeenshire, AB10 7HY · £105,000
- 117 Ivanhoe Road, Aberdeen, Aberdeenshire, AB10 7ET · £122,500