 1 / 35
£120,000
Offers overFor sale16 Gaitside Drive, Aberdeen, Aberdeenshire, AB10 7BH
Marketed by
Andersonbain
- Property type
- Semi Detached
- Bedrooms
- 3
- Bathrooms
- 1
- Style
- Traditional
Our summary
This three-bedroom semi-detached home at 16 Gaitside Drive in Aberdeen offers a spacious lounge with a large floor-to-ceiling window and a modern kitchen featuring a breakfast bar. The property includes a private rear garden and a large driveway, making it ideal for first-time buyers seeking comfortable living in the Garthdee area, close to local amenities and Robert Gordon University's campus.
Description
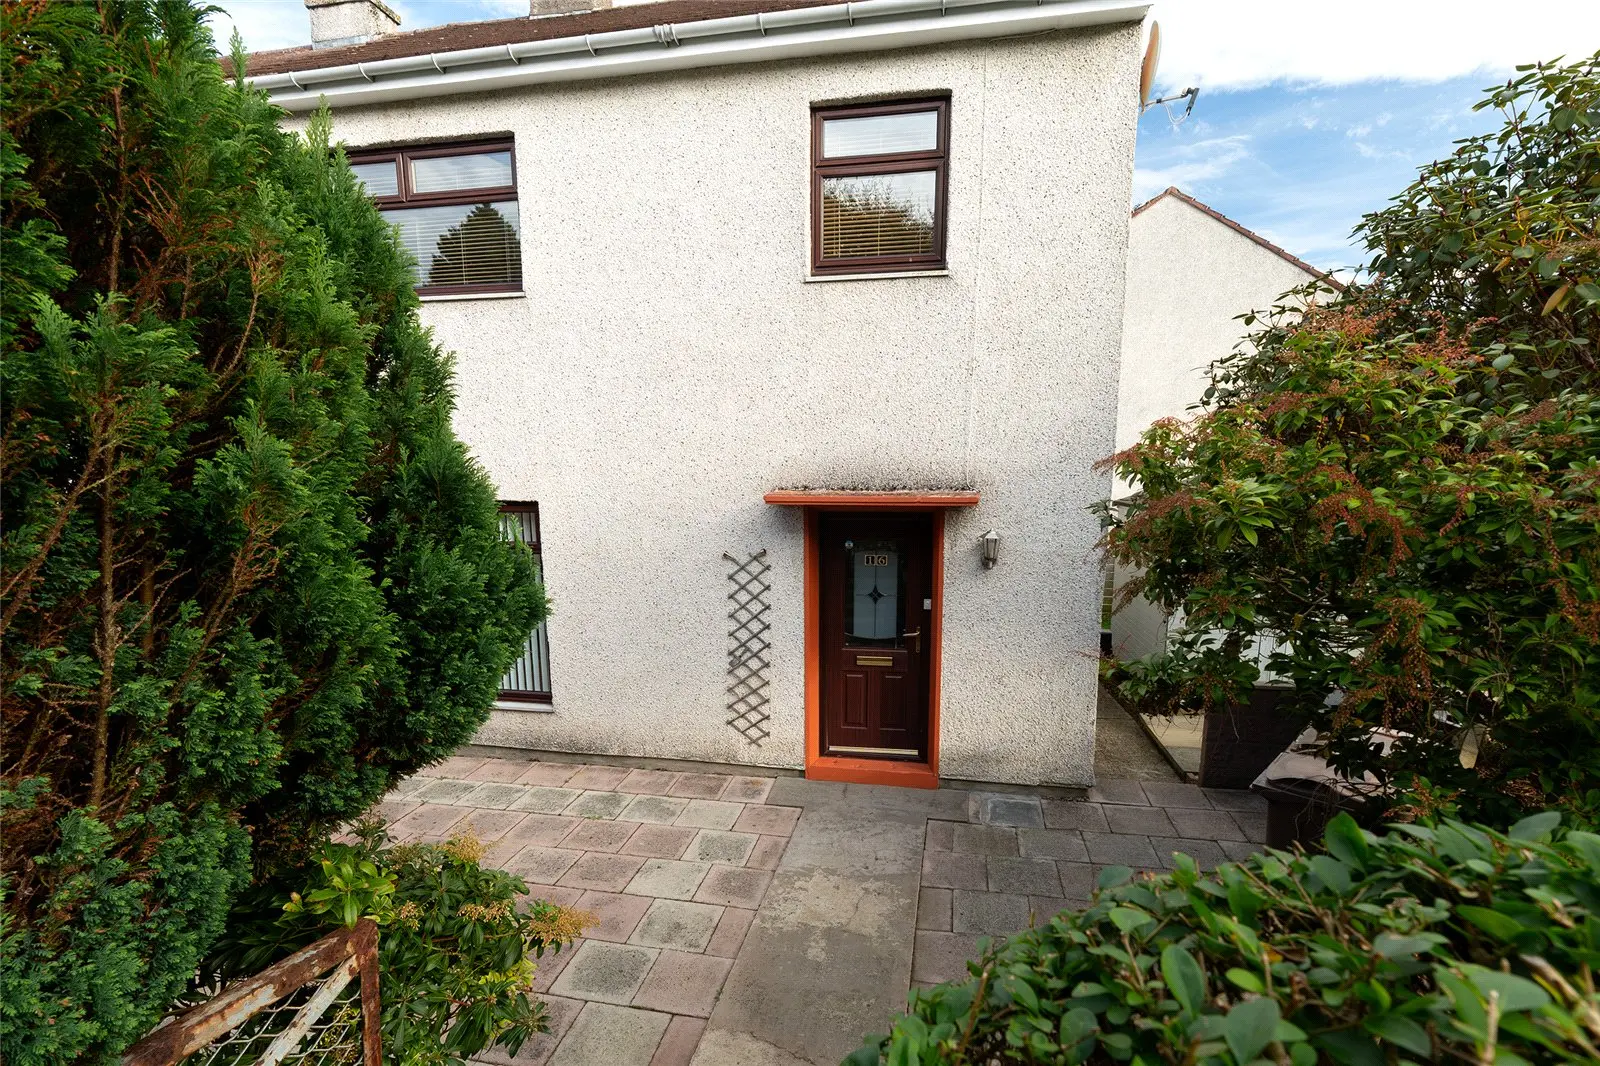
An impressive three-bedroom semi-detached property situated in the popular area of Garthdee, offering an excellent opportunity for first-time buyers. The property benefits from a large driveway, an attractive front patio garden and a private rear garden, making it an ideal home for those seeking comfortable living with appealing outdoor space.
A spacious entrance hallway provides access to all ground-floor accommodation, along with a useful open storage area beneath the staircase. The impressive lounge is situated to the front of the property and boasts a large floor-to-ceiling window, a central fireplace and contemporary curved alcoves on either side. The generous proportions of the room also allow for a comfortable dining area, creating a versatile space ideal for both relaxing and entertaining.
The well-appointed kitchen is located to the rear of the property and features a centrally positioned breakfast bar, an integrated fridge freezer and a large shelved storage cupboard, providing excellent practicality and storage. A rear door offers direct access to the private garden, while additional side access leads conveniently to the front driveway.
Completing the ground-floor accommodation is a modern bathroom, finished with tiled flooring.
Ascending the open staircase leads to the first-floor landing, which provides access to three generously proportioned double bedrooms. The principal bedroom is situated to the front of the property and benefits from a useful walk-in-style wardrobe. The two remaining bedrooms are positioned to the rear, offering comfortable and versatile accommodation. A large storage cupboard is conveniently located above the staircase, while access to the loft is also available from the landing.
Externally, the property benefits from a private driveway, providing valuable off-street parking. A pathway leads to the front entrance and front patio garden, while also providing convenient access to the rear garden and the rear door of the property.
Location Text
Garthdee is an established residential area of the City, which boasts a wide range of local amenities. These include a variety of shops serving everyday needs, a post office, a hairdresser and a chemist as well as Currys PC World together with a primary school, dry ski-slope, and public transport providing a quick route to and from the City Centre. Robert Gordon University's Campus is within a short walk, as is David Lloyds Private Health Club, whilst the retail park at nearby Bridge of Dee hosts Asda and Sainsbury's supermarkets, a Boots superstore and B&Q Warehouse.
Accommodation
Ground Floor
Entrance hall: 4.8m x 2.0m
Lounge: 4.6m x 3.6m
Kitchen: 4.6m x 2.8m
Bathroom: 1.9m x 1.9m
First Floor
Bedroom: 3.3m x 3.2m
Bedroom: 3.3m x 2.9m
Bedroom: 3.3m x 3.3m
FAQ
Homes for sale nearby
- 49 Ivanhoe Road, Aberdeen, Aberdeenshire, AB10 7HA · £154,950
- 56 Morningside Avenue, Aberdeen AB10 7LX · £219,500
- 92 Garthdee Drive, Aberdeen, Aberdeenshire, AB10 7HY · £105,000
- 117 Ivanhoe Road, Aberdeen, Aberdeenshire, AB10 7ET · £122,500
- 314 Morrison Drive, Aberdeen, Aberdeenshire, AB10 7EN · £69,000
- 190 Garthdee Road, Aberdeen, Aberdeenshire, AB10 7AP · £155,000