 1 / 30
£630,000
Fixed priceFor saleMorefield House, 15 Richmondhill Gardens, Aberdeen, AB15 5LW
Marketed by
Andersonbain
- Property type
- Detached
- Bedrooms
- 4
- Bathrooms
- 2
- Style
- Georgian
Our summary
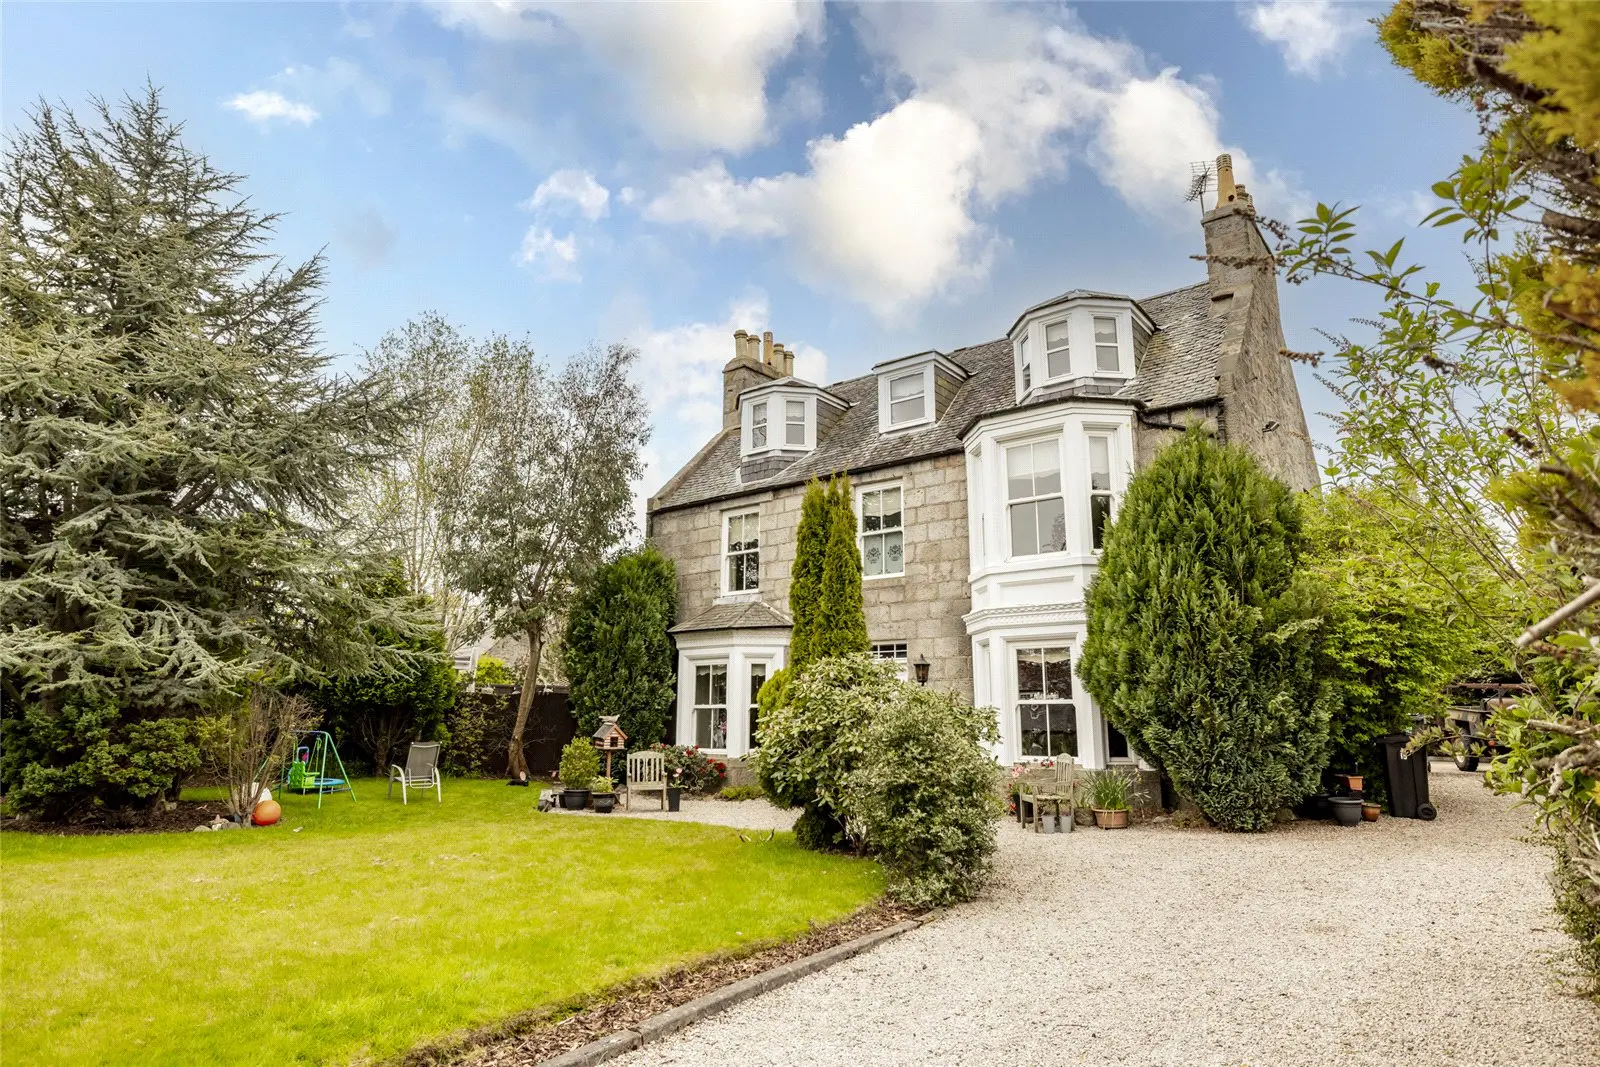
Morefield House is a distinguished detached home located at 15 Richmondhill Gardens in Aberdeen, featuring four double bedrooms and three reception rooms. This property boasts a charming exterior with traditional granite construction and a beautifully maintained garden, while the interior showcases high ceilings, ornate cornicing, and a spacious kitchen that flows into an exquisite garden room. With its blend of period features and contemporary finishes, this home offers a sophisticated living experience in a desirable West End location.
Description
A truly unique opportunity has arisen to purchase this outstanding, individually designed four double bedrooms / three reception rooms plus office traditional detached home which occupies a prominent position within a highly desirable residential tree lined street lying to the West of the city centre. With a charming exterior and picturesque setting surrounded by beautifully maintained mature garden grounds, the prestigious property has been exceptionally maintained by the current owners to the highest of standards, offering a superior level of specification throughout. The attention to detail and tasteful decoration offers an individual property for the discerning purchaser looking to acquire a quality, versatile family home which is ready to move into with the minimum of inconvenience. Retaining original charm, character and fine period features dating back to the Georgian Era, the property is finished with contemporary décor and high quality fixtures – the perfect blend of modern luxury and classic elegance with the convenience of contemporary city living. Noteworthy features include high corniced ceilings and ceiling roses, natural wooden floors, deep skirtings, pitch pine woodwork, traditional fireplaces and ornate stained glass windows. Further benefits include gas central heating, double glazing, and an abundance of storage facilities including loft and eaves access.
This inviting home exudes sophistication and style, with every detail carefully considered. With its excellent location near local amenities, business venues and reputable primary / secondary schools, this property offers the perfect balance of comfort and convenience with flexible living / entertainment spaces both inside and out, ideal for the growing family, in particular, those who love to host. Interior inspection is highly recommended to fully appreciate the wealth of accommodation on offer.
Upon entering the property, the quality and finish of the home is immediately evident.
The most welcoming entrance vestibule features attractive tiled flooring and provides access to the beautiful reception hallway with high ceiling, deep skirtings and ceiling cornice along with original pitch pine doors. A deep, under stair walk-in cupboard offers an abundance of storage space and beautiful split level carpeted staircase with decorative spindles and traditional wooden handrail ascends to the upper floor accommodation.
The lounge is a particularly grand reception room with a large bay window to the front filling the room with an abundance of natural light and framing a pleasant outlook over the front garden. In addition, a black cast iron gas fireplace set within a traditional surround creates the perfect relaxing ambiance and the intricate plasterwork and ceiling cornicing are highlighted by elegant decor.
Providing a fantastic contemporary living, dining and entertaining space, the heart of this superb home is undoubtedly the exceptionally spacious kitchen which leads to the expansive garden room, beautifully presented with quality finishings. The kitchen is comprehensively equipped with an extensive range of bespoke wall and base cabinets complimented by open shelving, splash back tiling, ample contrasting work surfaces, feature lighting, quality integrated appliances and two Belfast sinks, fitted to the highest of specifications. A coordinating island provides additional storage facilities and worktop space.
Ideal for indulging and socialising with visiting guests, the perfect complement to this home is the formal and impressive dining room which has a large bay window framing a picturesque outlook over the garden grounds to the front. Tastefully presented with elegant décor and perfect for family gatherings and special occasions, the exceptionally spacious room benefits from deep skirting, original cornicing and a stunning gas fireplace set within a marble surround acts as striking centre piece of the room.
Blending the inside and out wonderfully via ceiling height windows and doors, the truly exquisite garden room enjoys a peaceful, private and picturesque outlook over the rear garden creating a relaxing ambiance. Ideal for entertaining guests and offering direct access to the garden, this thoughtful addition to the property is further enhanced by a beautiful exposed original stone wall.
Further enhancing the ground floor accommodation, the centrally located cloakroom toilet is fitted with a white two piece suite and the useful utility room provides ample space for laundry equipment. A beautiful stained glass window separates the two rooms.
The beautiful sweeping staircase has a large ornate stained glass window to the rear and leads to the upper hallway which provides access to the first floor accommodation.
The sumptuous drawing room is a space that must be experienced to be fully appreciated. An exceptionally large bay window allows natural light to flood the room, while the gas fire adds a touch of warmth and elegance.
Immaculately presented in neutral tones, the master bedroom is a beautifully appointed room of excellent proportions, enjoying a peaceful rear aspect, ceiling cornicing, high skirtings and ample built in storage. A thoughtful addition to this impressive room is the balcony which is accessed via double doors and enjoys a delightful outlook over the rear garden. The master suite is further enhanced by use of an en-suite bathroom which has two windows to the side and is fitted with a white four piece suite with separate shower enclosure.
There is a further bright and spacious bedroom which is completed in neutral tones with coordinated fitted carpet provides ample space for freestanding furniture and benefits from a built in cupboard. Completing the first floor accommodation, the family bathroom has a large opaque window to the front and is fitted with a cream three piece suite with separate shower enclosure and quality fixtures / fittings.
The remaining bedroom accommodation is located on the second floor. There are two further immaculately presented and versatile double bedrooms which enjoy an panoramic open outlook across the city towards the sea, two of which benefit from an array of fitted wardrobes. A single bedroom could be utilised as an office, ideal for home working.
A house of this calibre would not be complete without its outstanding garden grounds. Externally, the property is set within a substantial plot, with pristine gardens surrounded with an abundance of mature trees, colourful shrubs and seasonal flowers adding a touch of colour. The front garden is mainly laid to lawn and enclosed by a low level granite wall with wrought iron electric gate and railings. Mature shrubs provide a degree of privacy and a large sweeping driveway provides ample off street parking for several vehicles leading to the double garage which is equipped with power, water supply and light. The picturesque courtyard also enjoys an extremely high degree of privacy and offers low maintenance surrounded by mature trees and high level wall. A large decking area provides the ideal spot to enjoy the summer sun and alfresco dining.
All carpets, curtains, blinds, light fittings and shades will remain together with all kitchen white goods. Please note that the dining table and chairs are available via separate negotiation.
Richmondhill Gardens is situated in the city's prestigious West End, on a quiet residential cul-de-sac that lies between Kings Gate and Mid Stocket Road within easy reach of the City Centre, as well as the business locations across the city and suburbs. The close proximity of the sought-after catchment area for Mile-End Primary School and renowned Aberdeen Grammar School, both of which are within easy walking distance of the property. The local independent schools are also close by, as are a choice of nurseries. The property is in an excellent location for Aberdeen Royal Infirmary, only a matter of minutes walking distance away. Excellent transport facilities provide access to all parts of the city. Locally, there are a range of amenities, restaurants and artisan shops in the Rosemount area and the City Centre is within easy reach. There are also plentiful leisure facilities available nearby, with the beautiful Westburn and Victoria Parks only a minute's walk from the property.
FAQ
Homes for sale nearby
- 28 Gordondale House, Gordondale Road, Aberdeen, Aberdeen City, AB15 5LZ · £310,000
- 37E Kings Gate, Aberdeen, Aberdeenshire, AB15 4EL · £185,000
- 10 Hosefield Road, Aberdeen AB15 5NB · £79,500
- 22 Mile-End Avenue, Aberdeen, Aberdeenshire, AB15 5LR · £220,000
- 222b Westburn Road, Aberdeen, AB25 2LT · £249,999
- 18 Midstocket Mews, Aberdeen, Aberdeenshire, AB15 5FG · £75,000