 1 / 21
£249,999
Offers overFor sale222b Westburn Road, Aberdeen, AB25 2LT
Marketed by
Andersonbain
- Property type
- Flat
- Bedrooms
- 3
- Bathrooms
- 1
- Style
- Victorian
Our summary
Located at 222b Westburn Road in Aberdeen, this impressive three-bedroom double upper flat combines traditional elegance with modern comforts. The home features a spacious lounge with a large bay window, a modern dining kitchen with high-gloss units, and a large exclusive rear garden, perfect for relaxation. Its prime West End location offers easy access to Aberdeen Royal Infirmary and is within the catchment area for highly regarded schools.
Description
Enjoying a prime West End location, this impressive granite double upper flat is ideally positioned within walking distance of Aberdeen Royal Infirmary and falls within the catchment area for the well-regarded Mile End Primary School and Aberdeen Grammar School. Forming part of a Grade C listed building, this beautifully presented home combines elegant traditional features with modern comforts, including gas central heating, double glazing, and a large exclusive rear garden offering a peaceful retreat.
Key Features:
- 3 Bedrooms
- Walking Distance to ARI
- Excellent School Catchment (Mile End & Aberdeen Grammar)
- Spacious & Stylish Interiors
- Exclusive, Well-Maintained Garden
- Gas Central Heating & Double Glazing
Accommodation:
Upon entering through a shared entrance vestibule, a stunning solid pitch pine door with stained glass insets opens into the hallway. A curved staircase with intricate wooden spindles leads to the main floor, which is tastefully decorated in soft, neutral tones.
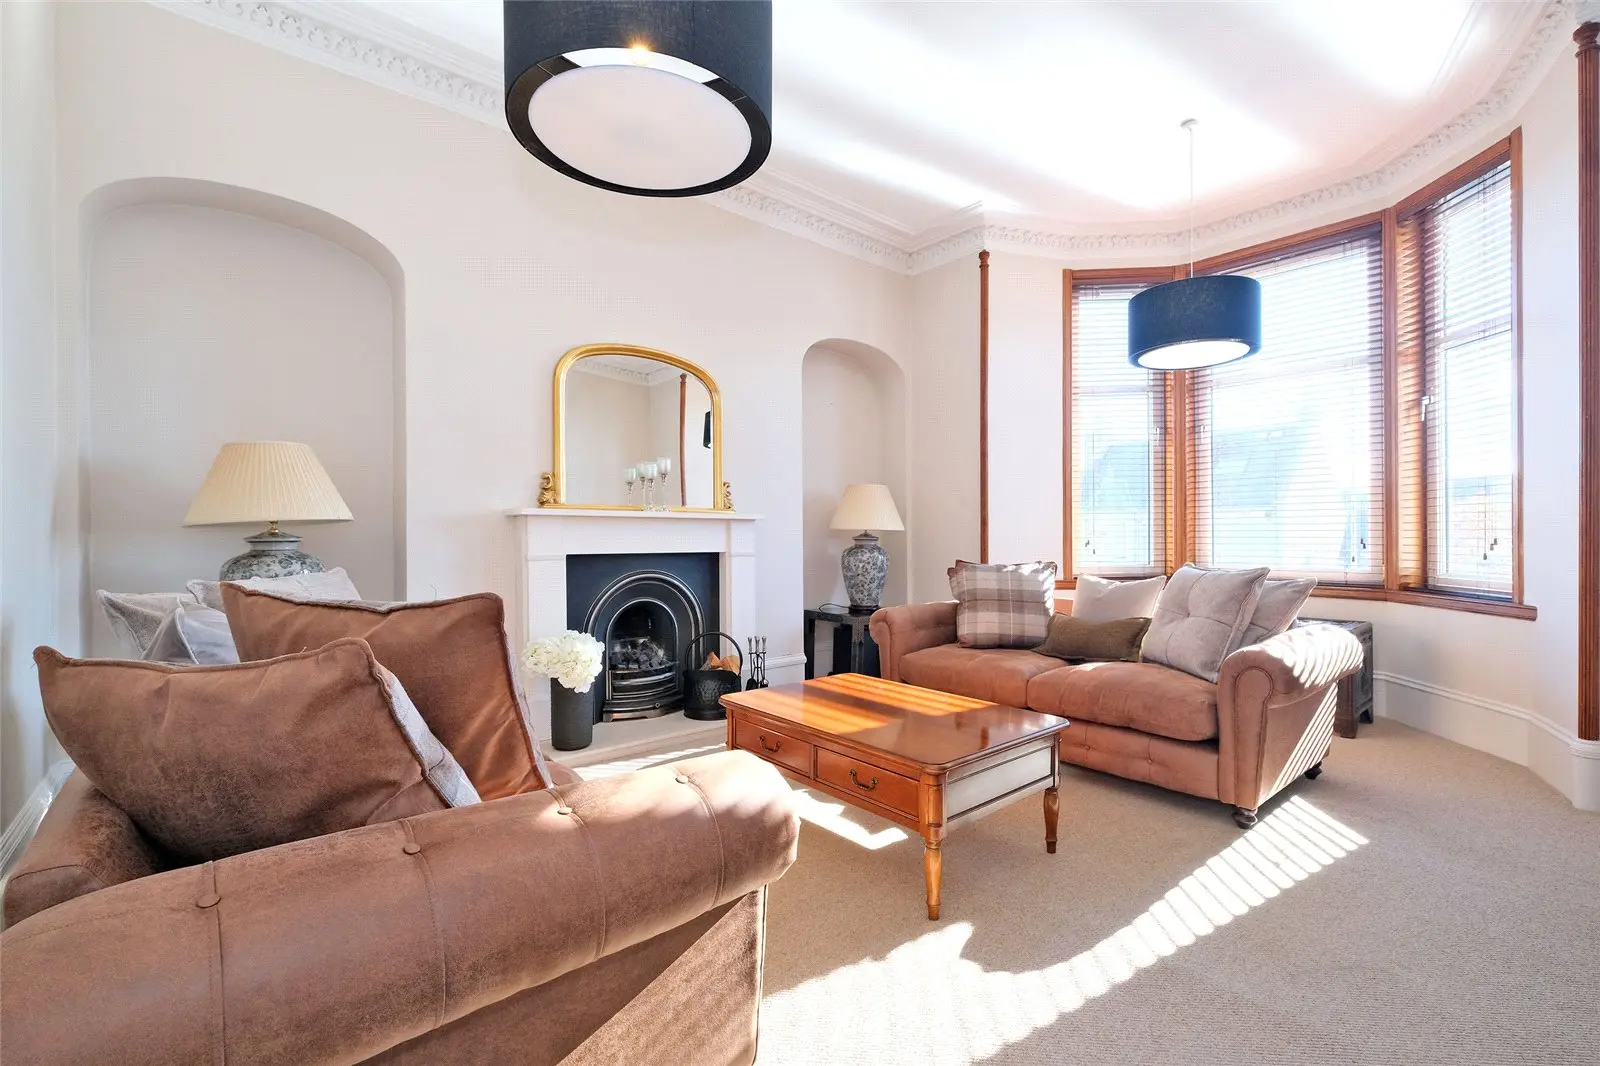
The elegant lounge enjoys a bright front-facing aspect, with a large bay window flooding the space with natural light. A beautiful fireplace with a living flame gas fire, detailed coving, and a traditional pitch pine door add to its charm.
The modern dining kitchen, positioned at the rear, is generously proportioned and fitted with sleek high-gloss base and wall units. A central island houses an electric hob, complementing the selection of integrated appliances. This sociable space easily accommodates a large dining table.
A versatile home office, located at the front, can also serve as a third bedroom. Completing the main floor is the stylish family bathroom, fitted with a three-piece suite and an over-bath shower.
On the upper floor, the spacious master bedroom enjoys a peaceful rear-facing outlook, with a built-in wardrobe that remains. A further well-proportioned bedroom, positioned at the front, provides additional comfortable living space. A large walk-in storage room offers excellent potential for conversion into a dedicated home office or study.
Outside:
To the front, on-street permit parking is available for residents. To the rear, the large exclusive garden is mainly laid to lawn, complemented by mature trees, a garden shed, and a tranquil seating area, providing a private outdoor retreat.
Location:
Westburn Road is conveniently positioned near major arterial routes, ensuring easy access to all parts of the city. The property is ideal for medical professionals, given its short walk to Aberdeen Royal Infirmary, while also being within close proximity to Aberdeen University and Foresterhill Health Campus. The area is well-served by local shops, public transport, and leisure facilities, with Sainsbury’s Berryden retail park nearby.
Families will appreciate the highly regarded school catchment, with Mile End Primary School and Aberdeen Grammar School both within easy reach. Additionally, Westburn and Victoria Parks—offering various sporting and recreational facilities—are just a short stroll away.
Room Measurements:
Lounge: 5.79m x 4.67m (19’0" x 15’4") approx.
Dining Kitchen: 4.57m x 4.08m (15’0" x 13’5") approx.
Bedroom/Office: 3.04m x 1.77m (10’0" x 5’10") approx.
Bathroom: 3.02m x 2.43m (9’11" x 8’0") approx.
(Upper Floor)
Bedroom 1: 3.93m x 3.17m (12’11" x 10’5") approx.
Bedroom 2: 3.17m x 3.65m (10’5" x 12’0") approx.
Office/Storage: 3.04m x 1.77m (10’0" x 5’10") approx.
Directions:
From Union Street, turn onto Rose Street and continue straight through the traffic lights onto Esslemont Avenue. At the top, turn left onto Rosemount Place, then right at the second set of lights onto Argyll Place. At the next lights, turn left onto Westburn Road, where 222B is located on the right-hand side.
Viewing is highly recommended to fully appreciate this fantastic home in a prime location.
FAQ
Homes for sale nearby
- 10 Hosefield Road, Aberdeen AB15 5NB · £79,500
- 22 Mile-End Avenue, Aberdeen, Aberdeenshire, AB15 5LR · £220,000
- 18 Midstocket Mews, Aberdeen, Aberdeenshire, AB15 5FG · £75,000
- 28 Gordondale House, Gordondale Road, Aberdeen, Aberdeen City, AB15 5LZ · £310,000
- Morefield House, 15 Richmondhill Gardens, Aberdeen, AB15 5LW · £630,000
- 15 Shaw Crescent, Aberdeen AB25 3BT · £175,000