 1 / 37
£280,000
Fixed priceFor sale15 Persley Den Drive, Aberdeen, AB21 9GQ
Marketed by
Andersonbain
- Property type
- Terraced
- Bedrooms
- 4
- Bathrooms
- 2
- Style
- Contemporary
- Land
- 6.4 acres
Our summary
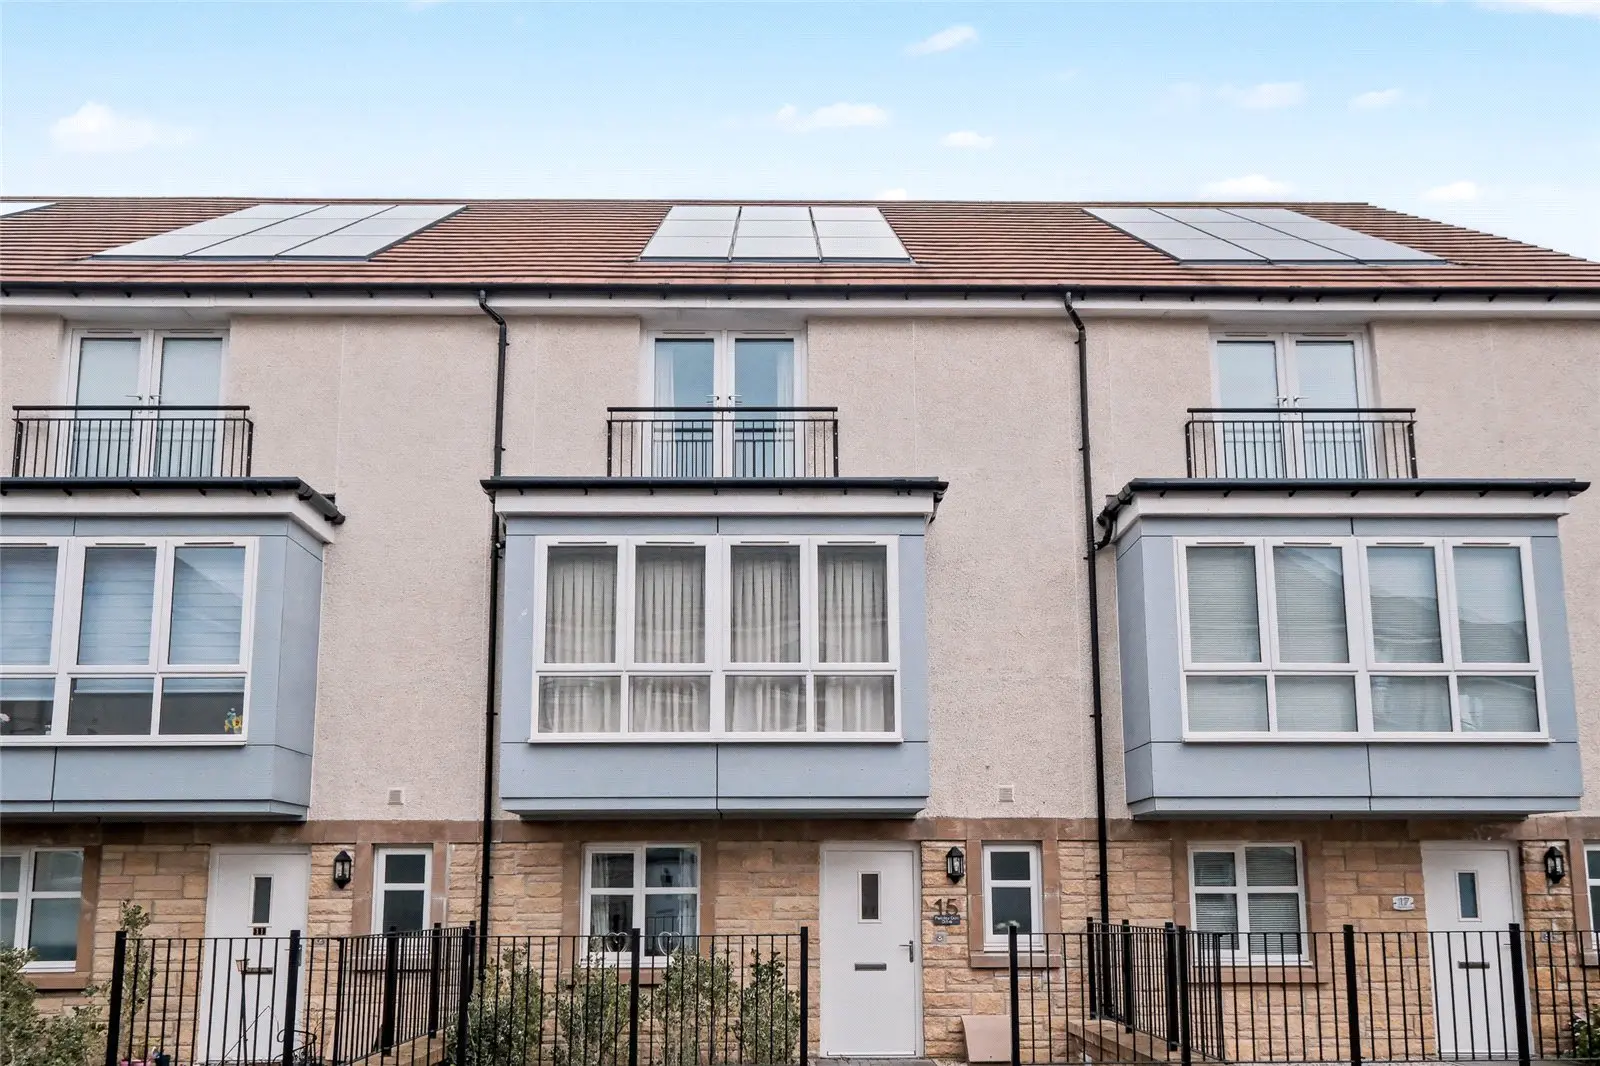
Located at 15 Persley Den Drive in Aberdeen, this four-bedroom terraced townhouse offers spacious accommodation across three floors. The property features a contemporary open-plan kitchen and dining area, a versatile guest bedroom, and a luxurious master suite with an en-suite shower room. With a single garage, driveway, and a well-maintained garden, this home combines modern living with convenience in a peaceful residential area close to local amenities and schools.
Description
Occupying an enviable position, tucked away in a peaceful development in a popular residential area, we present for sale this superior four bedroom executive mid terraced townhouse with single garage, driveway and car port. Forming part of a contemporary and sought after development by Cala Homes, the property has been maintained to the highest of standards by the present owner providing contemporary, spacious and versatile accommodation spanning three floors. Offering a high level of specification and attention to detail throughout, the stunning property enjoys the modern comforts of gas central heating, double glazing, an abundance of storage facilities throughout. With its excellent location near local amenities, business venues and reputable primary / secondary schools, this property offers the perfect balance of comfort and convenience with flexible spaces ideal for the growing family.
The ground floor accommodation comprises most welcoming entrance hallway with attractive carpeted staircase to the upper hallway. Two large built-in cupboard provide excellent storage space and access is provided to all ground floor accommodation.
Situated to the front, a spacious and versatile guest bedroom could also be utilised as a children’s playroom or office, ideal for home working.
Further enhancing the ground floor accommodation, a useful utility room is fitted with a range of base units, provides ample space for laundry equipment and offers direct access to the driveway and integrated garage. A cloakroom toilet has an opaque window to the front and is fitted with a white two piece suite.
A carpeted staircase with attractive wooden balustrade ascends to the first floor hallway. The exceptionally spacious lounge is accessed via double doors, enjoys a pleasant outlook to the front and is tastefully presented in modern tones.
Also situated on the first floor and providing a fantastic contemporary living, dining and entertaining space, the heart of this superb home is undoubtedly the expansive kitchen which is set on open plan with the dining / family area. A sociable space from which the impressive raised decking area can be accessed, the kitchen is comprehensively equipped with an extensive range of contemporary wall / base mounted cabinets complimented by ample contrasting work surfaces, feature lighting, splash back panelling and numerous quality integrated appliances, fitted to the highest of specifications. A breakfast bar provides ample space for informal dining.
Completing the first floor accommodation, a centrally located cloakroom toilet is fitted with a white two piece suite.
The top floor hallway provides access to the remaining accommodation and loft. The master suite is a beautifully appointed room of excellent proportions with front outlook, immaculate décor and large built in wardrobe providing an array of shelving / hanging facilities. The master suite enjoys the luxury of a centrally located en-suite shower room which is fitted with a contemporary white two piece suite with separate double shower enclosure.
There are two further generously proportioned double bedrooms which are immaculately presented in fresh, neutral tones, both of which benefit from built in wardrobes. Completing the accommodation, the centrally located family bathroom is fitted with a white three piece suite incorporating a shower over the bath.
Externally, there is a well maintained garden to the front which offers low maintenance with the use of stone chippings and is enclosed by a low level fence. A paved pathway leads to the entrance of the property. To the rear, a large driveway situated underneath the decked balcony provides ample off street parking and further parking is located in the residents car park. The property further benefits from an integrated single garage which is equipped with power and light.
All carpets, curtains, blinds, light fittings and shades will remain together with all kitchen white goods.
Persley Den Drive forms part of the Southbank development built by CALA Homes and is located only a few miles from the City Centre. The development is set in a tranquil riverside setting along the River Don and boasts from 6.4 acres of open space which gives access to lovely scenic trails and wonderful woodland walks. There is also a wide range of social and recreational facilities available at nearby Bridge of Don, which range from a swimming pool, playing fields to a modern sports centre. There is also a Tesco and Asda Superstore closeby. The industrial estates in Dyce and Bridge of Don, together with Aberdeen Airport and Aberdeen Royal Infirmary are easily accessed without travelling through the City Centre. In addition, the AWPR is a short drive away giving easy access to north and south of the city and beyond.
FAQ
Homes for sale nearby
- 1 Hutcheon Low Place, Aberdeen, AB21 9WL · £80,000
- 577 Clifton Road, Aberdeen, AB24 4EN · £84,500
- 29 Mill Court, Woodside, Aberdeen, AB24 2UN · £43,000
- 42 Wallacebrae Drive, Danestone, Aberdeen, AB22 8YB · £249,000
- GF, 276 Hilton Drive, Aberdeen, Aberdeenshire, AB24 4PY · £73,950
- 16 Laurel Road, Bridge of Don, Aberdeen, Aberdeenshire, AB22 8YU · £125,000