 1 / 32
£260,000
Fixed priceFor sale34 Concraig Park, Kingswells, Aberdeen, Aberdeenshire, AB15 8DH
Marketed by
Andersonbain
- Property type
- Detached
- Bedrooms
- 4
- Bathrooms
- 2
- Style
- Traditional
Our summary
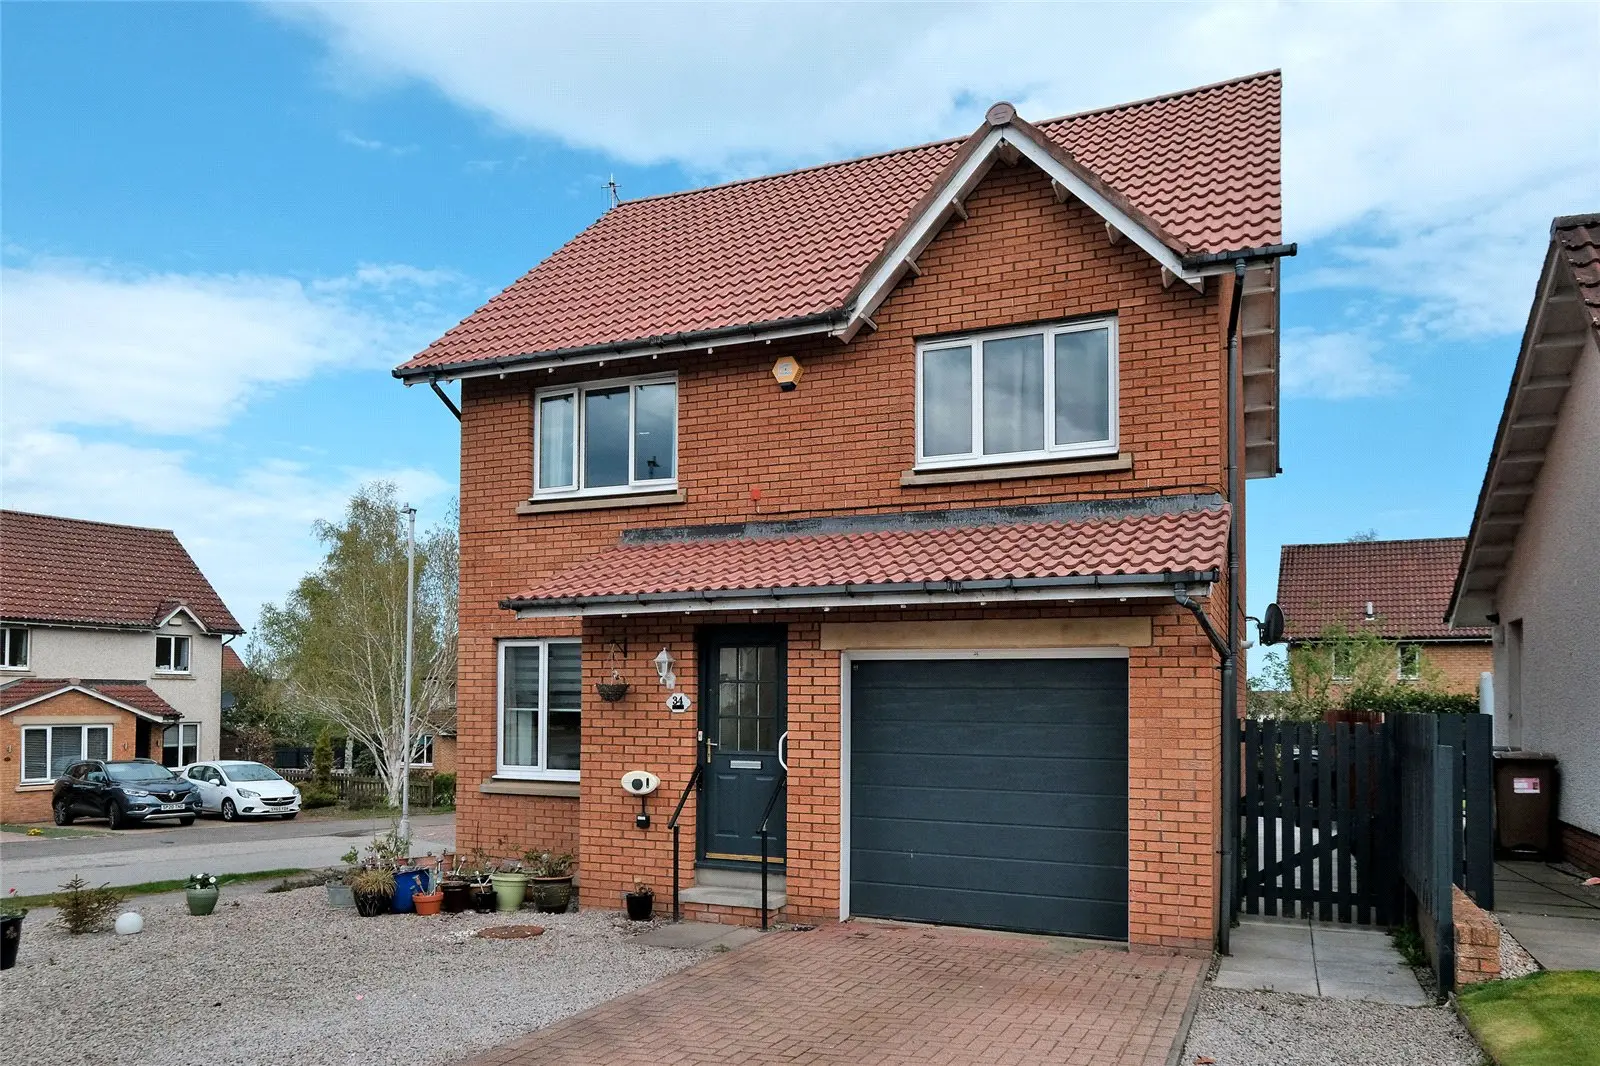
This beautifully refurbished four-bedroom detached home at 34 Concraig Park in Kingswells offers spacious family accommodation in a peaceful cul-de-sac. The property features a modern kitchen with integrated appliances, a generous corner plot with an enclosed rear garden, and an integral garage with an electric door. With stylish finishes throughout and excellent storage options, this home is ideal for families seeking comfort and convenience in a desirable location.
Description
We are delighted to present for sale this beautifully refurbished Four-Bedroom Detached Home with an integral garage, occupying a generous corner plot within a peaceful cul-de-sac in the highly sought-after village of Kingswells.
Presented in excellent condition throughout, the property offers spacious and well-designed family accommodation, complemented by modern finishes and practical features. The home benefits from gas central heating via a combi boiler and full uPVC double glazing.
Key Features
- Refurbished four-bedroom detached family home
- Quiet cul-de-sac location in desirable Kingswells
- Generous corner plot with enclosed rear garden
- Spacious lounge open plan to dining room
- Modern reconfigured kitchen with integrated and freestanding appliances
- Principal bedroom with refurbished en-suite shower room
- Three further bedrooms (two doubles and one single)
- Upgraded contemporary family bathroom
- Integral garage with electric door and driveway parking
- Gas central heating and full uPVC double glazing
- EV charging point installed
- Excellent storage throughout including pantry and loft access
The accommodation begins with a welcoming entrance hallway, complete with a useful storage cupboard, leading through to a bright and generously proportioned front-facing lounge which flows seamlessly via an archway into the dining room, creating an ideal space for both relaxing and entertaining. To the rear, the kitchen has been thoughtfully reconfigured and fitted with contemporary charcoal base units and contrasting white wall units, complemented by coordinated work surfaces and marble-effect laminate. It is well-equipped with a freestanding American-style fridge freezer, dishwasher, washing machine, and dryer, along with an integrated oven, four-ring gas hob, and extractor hood, all finished in black for a cohesive look. The kitchen also houses the boiler, offers excellent storage including a pantry and under-stair cupboard, and provides direct access to the rear garden. A door from the kitchen leads into the integral garage, which features an electric up-and-over door. Upstairs, the landing provides access to the loft via a Ramsay-style ladder, along with all four bedrooms and the family bathroom. The principal bedroom is a spacious front-facing room with mirrored double wardrobes and the benefit of a stylishly refurbished en-suite shower room, complete with a separate shower enclosure and mains-fed shower. Bedroom two is a rear-facing single room, ideal as a child’s room, study, or home office. Bedroom three is a well-sized front-facing double bedroom with mirrored fitted wardrobes, while bedroom four is another generous double room located to the rear, also featuring integrated mirrored sliding wardrobes. The family bathroom has been upgraded to a modern standard and includes a three-piece white suite comprising a bath with mains shower over, a vanity sink unit, and WC.
Outside
The property enjoys a fully enclosed rear garden featuring a paved patio area and mature landscaping with a variety of shrubs, plants, and trees, along with a garden shed which is included in the sale. The front garden is designed for low maintenance with gravel and a feature tree, while a driveway provides off-street parking and leads to the single garage. An EV charging point is also installed for added convenience.
Other Information
All flooring, blinds, light fittings, kitchen white goods, and the outdoor shed will be included in the sale.
Early viewing is highly recommended to fully appreciate the space, condition, and excellent location this property has to offer.
Ground Floor
Lounge 3.78m x 3.3m
Dining Room 3.18m x 2.5m
Kitchen 3.18m x 2.87m
Utility Room 3.18m x 1.52m
Upper Floor
Principal Bedroom 3.28m x 3.23m
En Suite 1.42m x 1.37m
Bedroom 2 3.66m x 3.05m
Bedroom 3 3.05m x 2.4m
Bedroom 4 1.96m x 1.88m
Bathroom 1.96m x 1.83m
Directions
Travel west on the main A944 Aberdeen to Westhill road, and at the Kingswells roundabout turn right. Continue ahead at the traffic lights and take the second right onto Kingswells Crescent. Take the sixth opening on the left into Concraig Park. Continue ahead and take the next right. Number 34 is on the left-hand side
FAQ
Homes for sale nearby
- 21 Wellside Circle, Kingswells, Aberdeen, AB15 8DY · £158,000
- 45 Wellside Road, Aberdeen AB15 8EE · £305,000
- 99 Derbeth Grange, Aberdeen AB15 8UD · £370,000
- 35 Bellfield View, Kingswells, Aberdeen, Aberdeenshire, AB15 8PG · £135,000
- Redmyres Farm Steadings Bucksburn, Aberdeen, AB21 9SR · £125,000
- 28 Barvas Walk, Aberdeen, AB16 6NZ · £125,000